
Waterfront

Address
127 Kathryn Adele Ln, Mount Juliet, TN
Price
$ 2,459,000
Property Attributes
- MLS#3542890
- TypeSingle Family
- Listing Status Active
- CountyWILSON
- CityMount Juliet
- NeighborhoodPhase 1 Hickory Point
- Zip37122
- Style
- Year Built2022
- Price$ 2,459,000
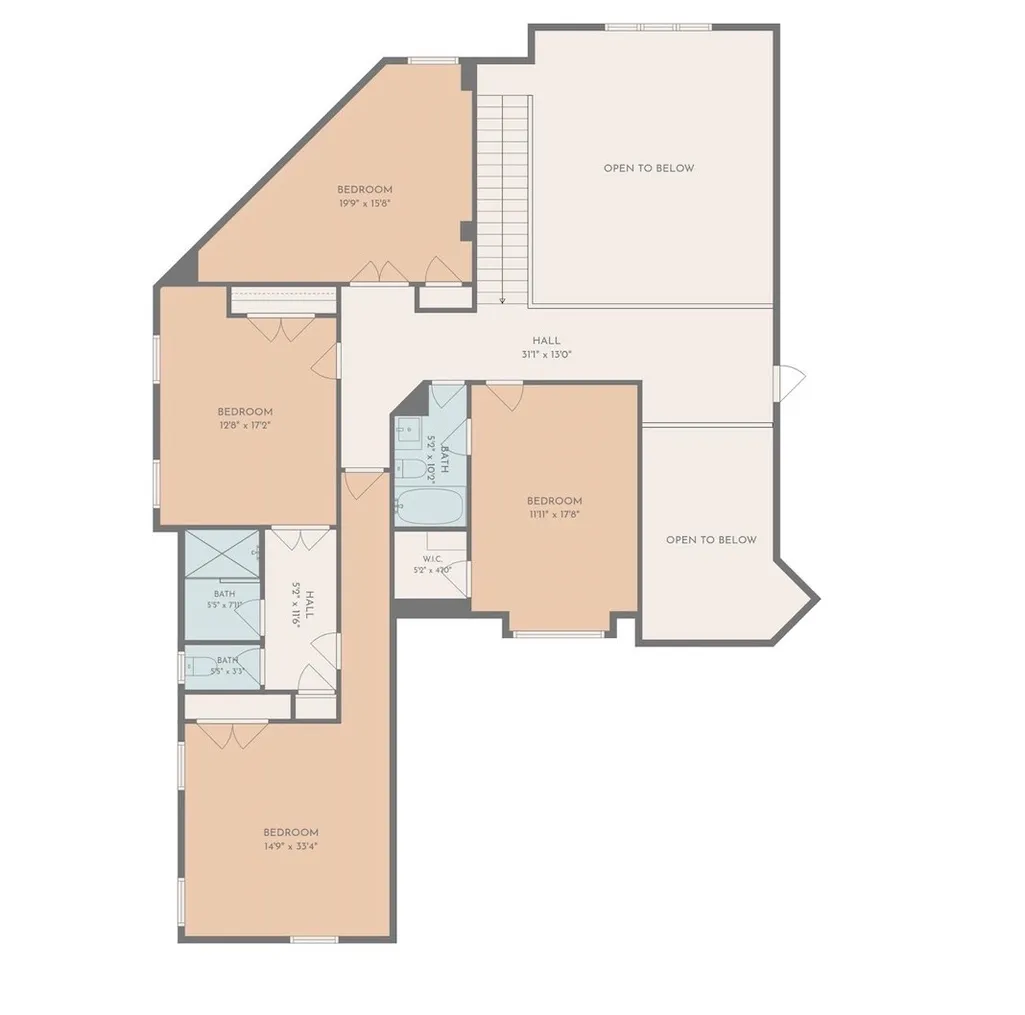
- Bedrooms5
- Full Bathrooms4
- Half Bathrooms1
- Sqr Footage5843
- Lot Size0.77 Acres
Data Source:
Listing courtesy of RealTracs MLS as distributed by MLS GRID
Property Description
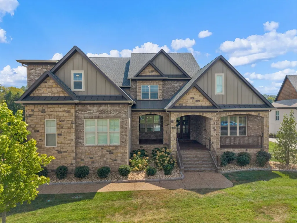
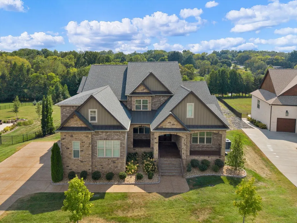
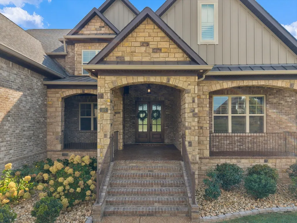
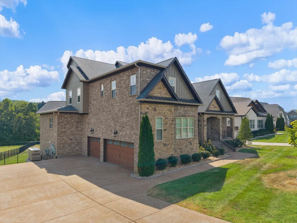
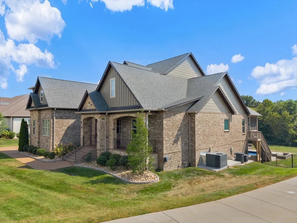
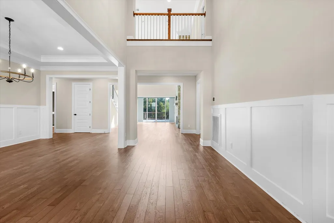
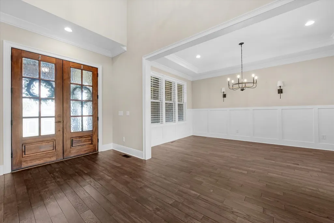
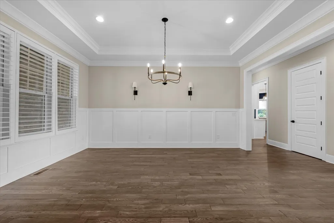
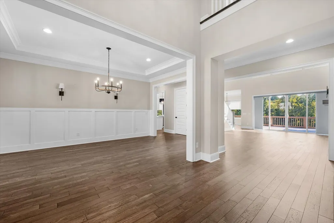
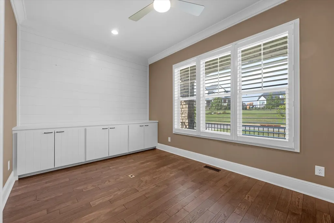
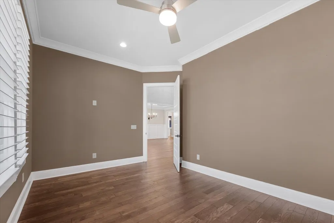
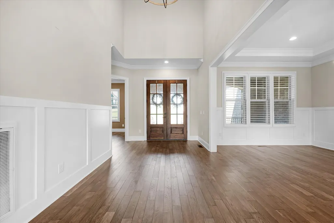
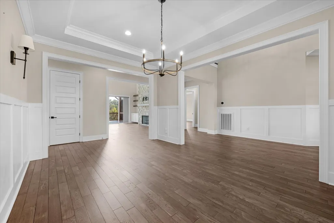
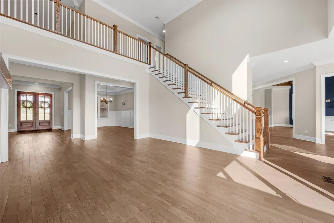
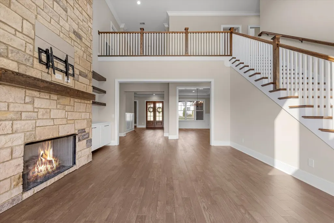
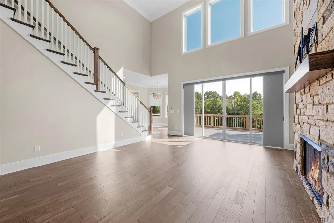
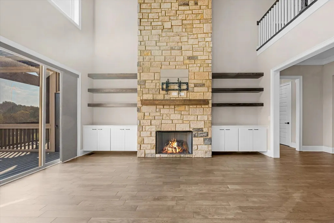
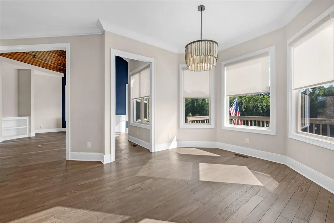
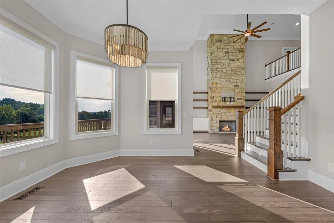
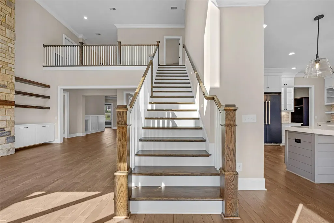
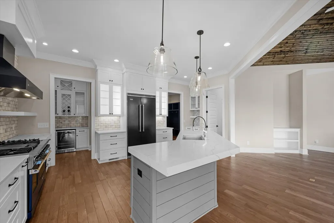
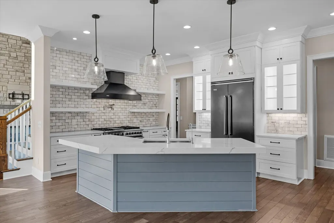
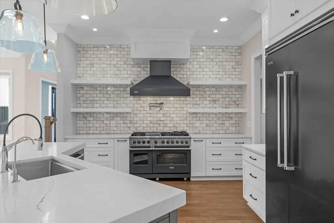
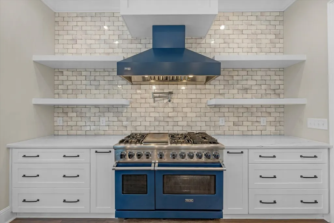
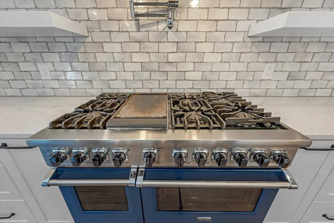
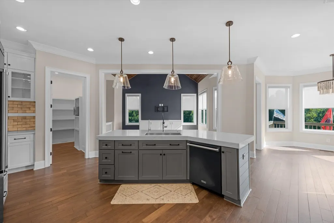
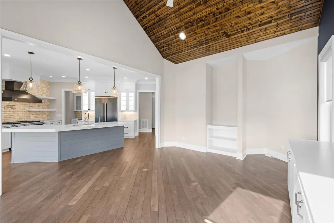
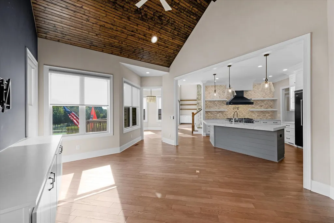
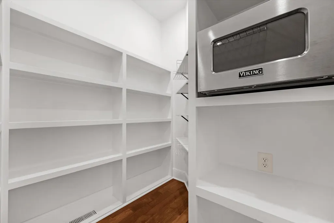
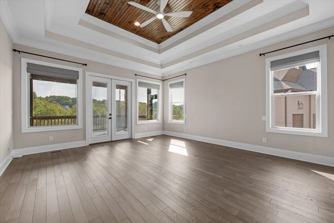
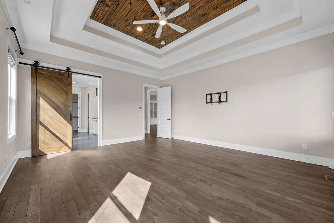
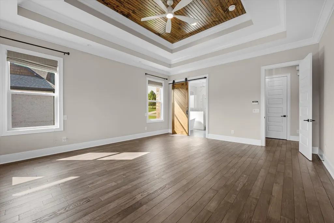
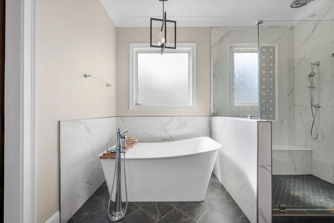
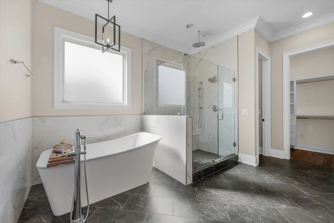
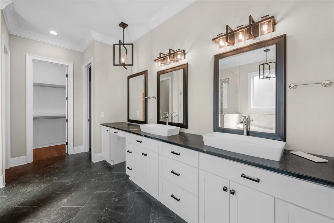
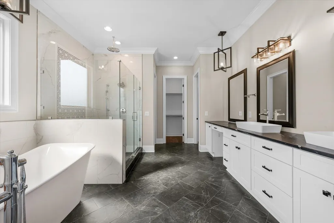
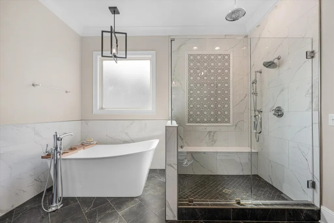
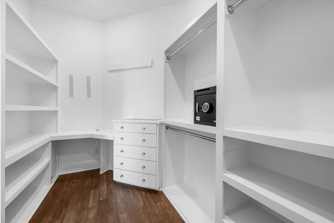
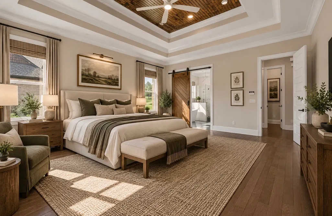
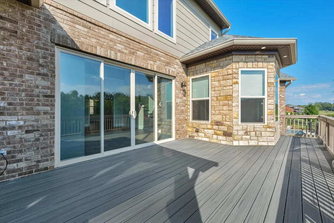
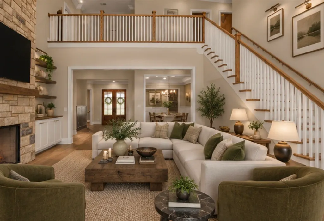
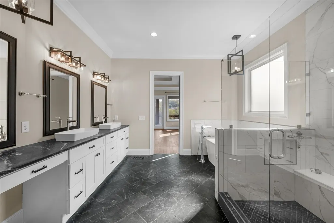
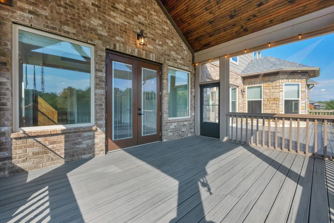
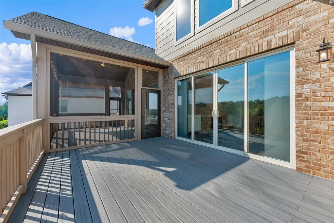
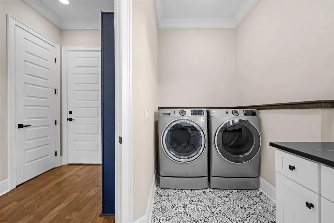
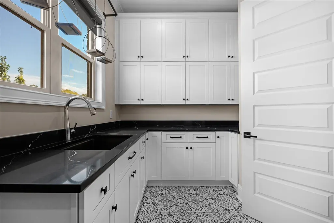
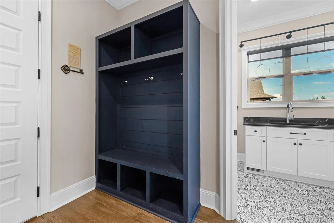
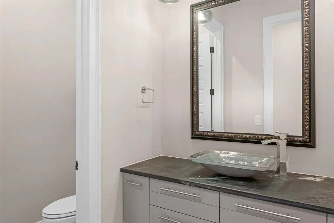
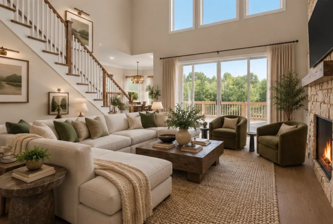
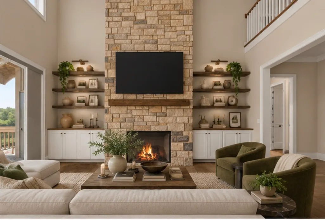
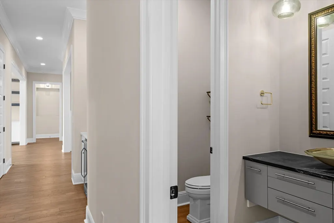
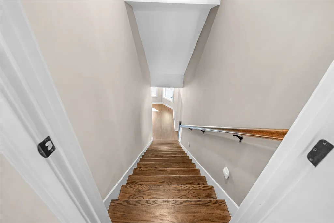
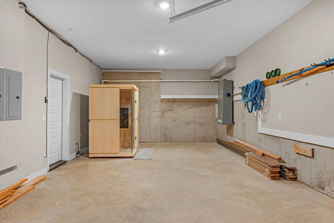
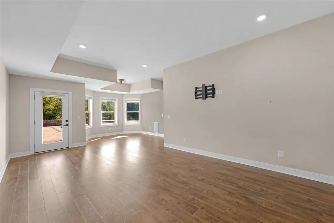
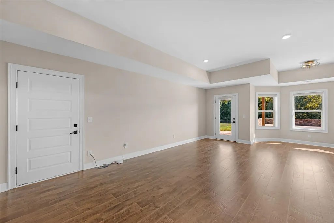
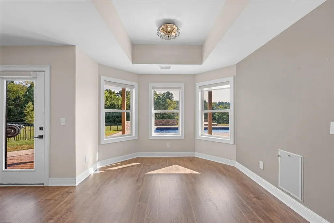
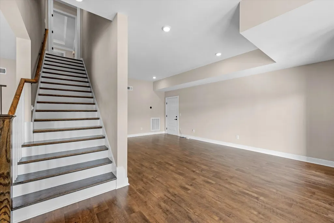
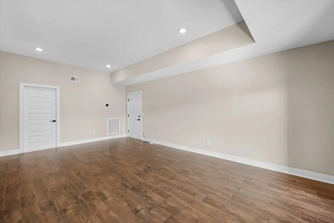
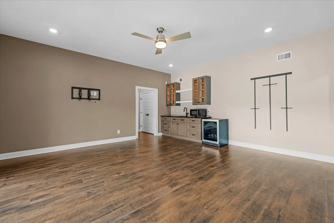
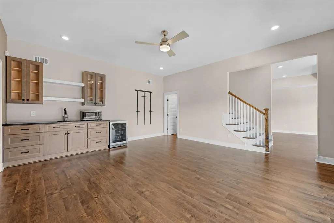
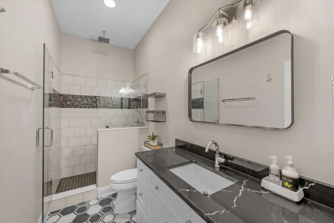
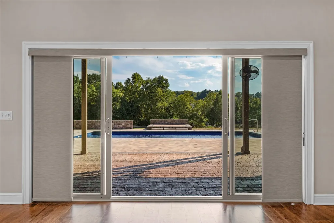
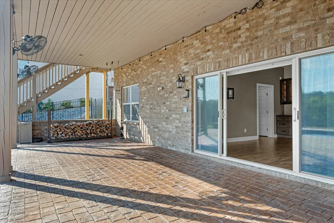
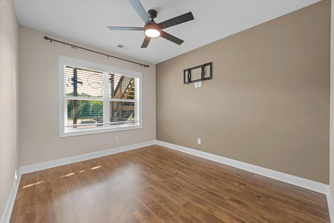
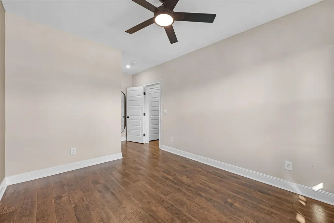
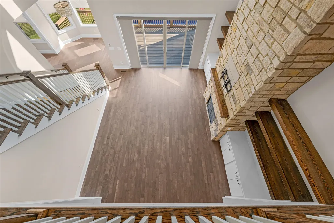
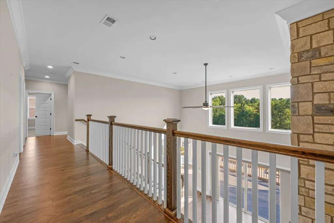
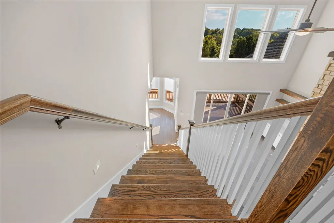
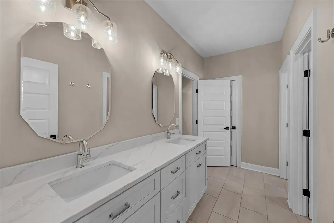
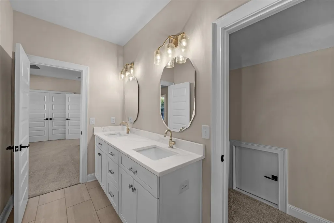
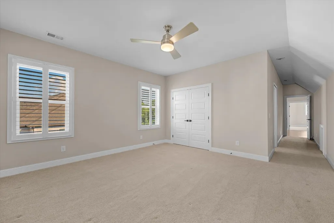
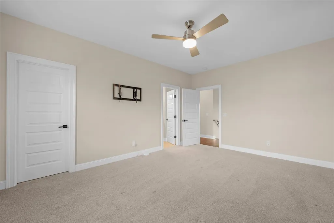
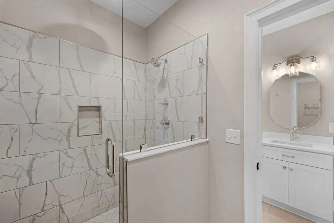
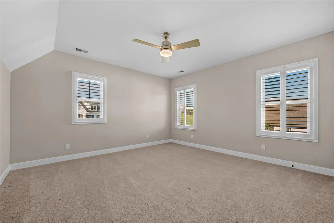
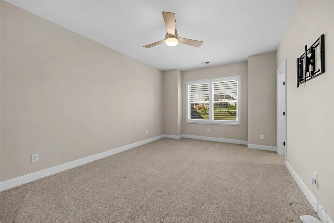
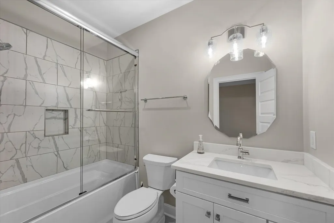
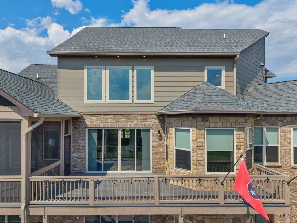
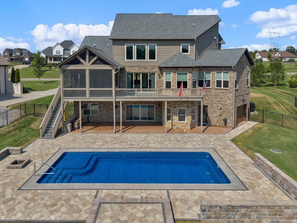
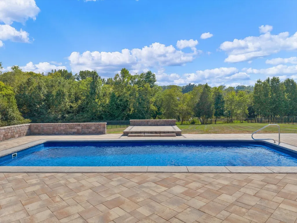
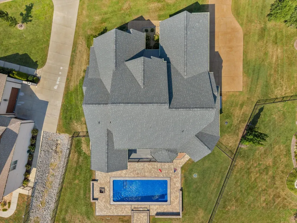
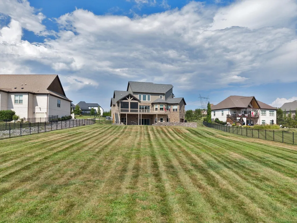
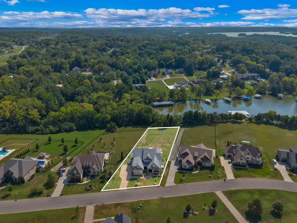
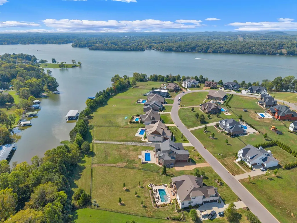
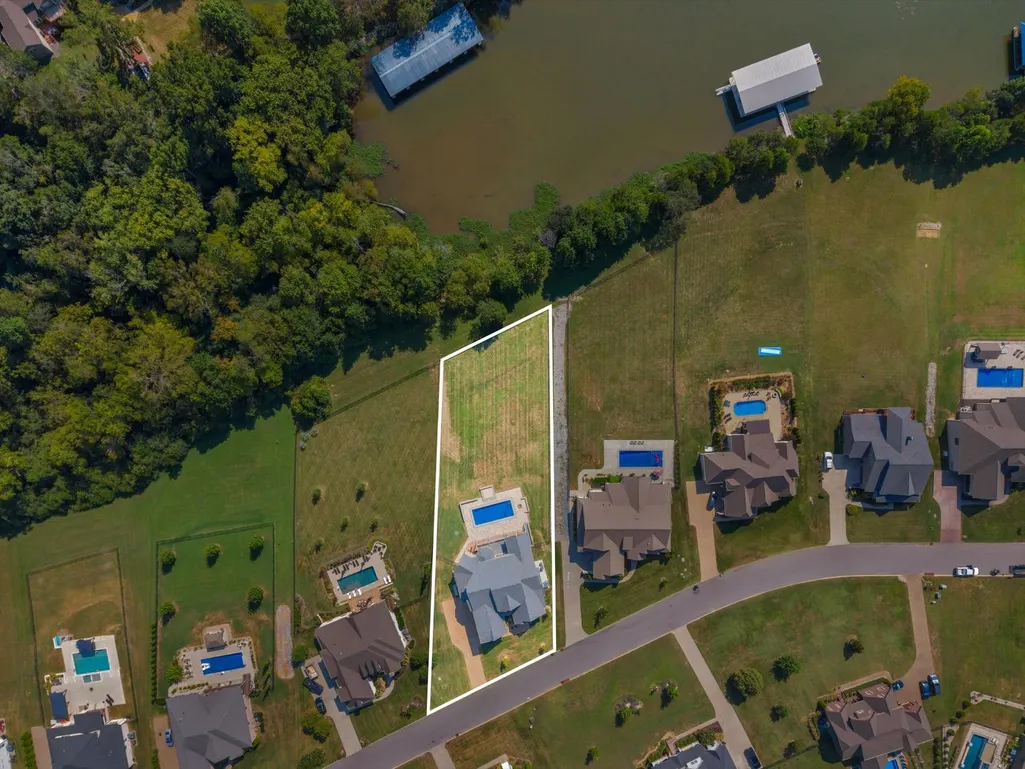
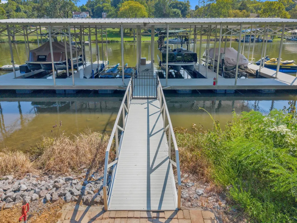
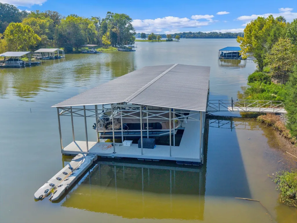
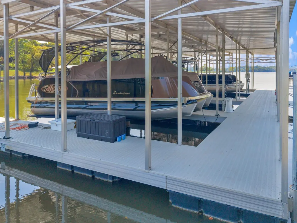
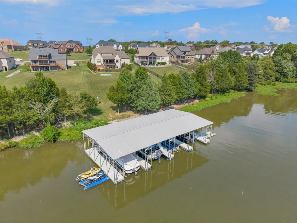
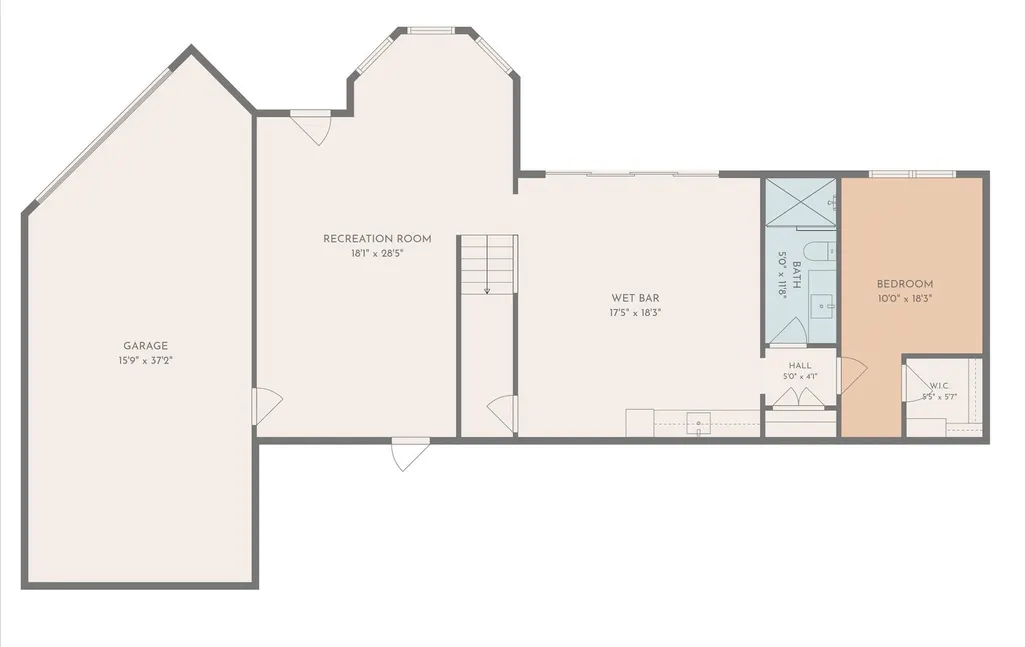
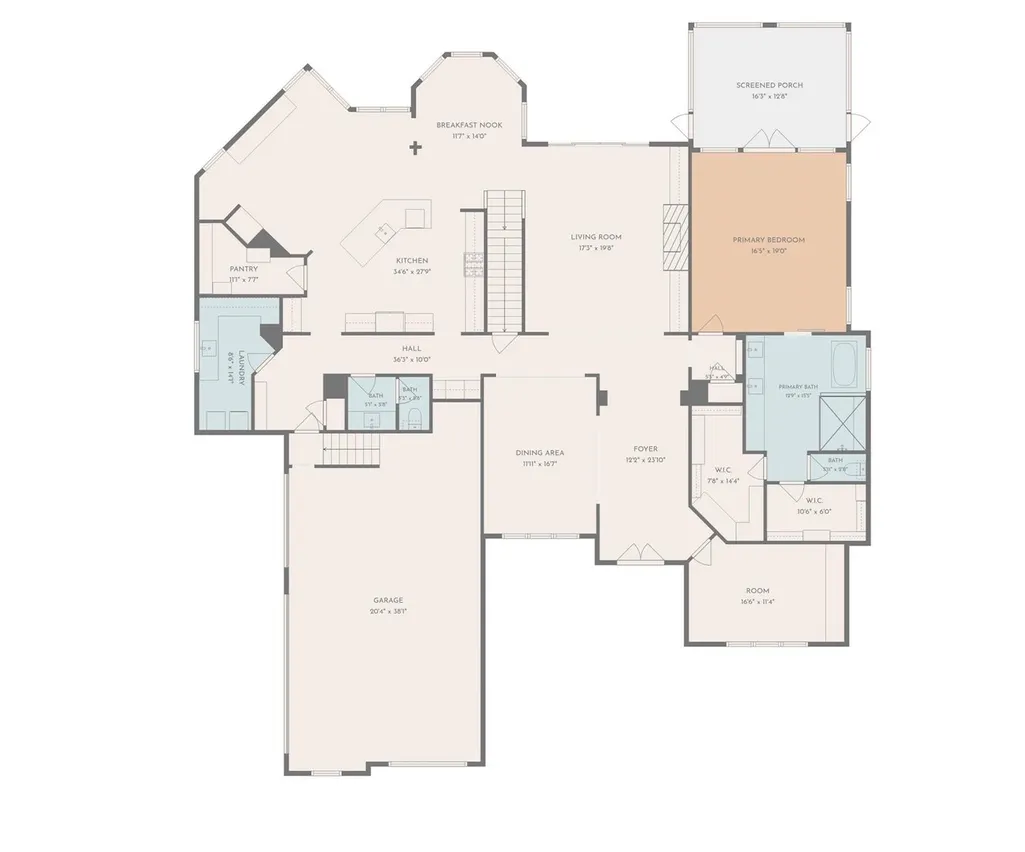
Lake living at its finest. Set on a quiet cove, this exceptional custom-built lakefront home combines elevated design, resort-style amenities, and effortless waterfront living. The property includes ownership of a slip in a shared four-slip dock—complete with a boat lift—putting days on the water just steps from home. Built in 2022 with extraordinary attention to detail, the home is filled with thoughtful custom finishes throughout. Handcrafted barn doors, custom cabinetry, sand-and-finished hardwood floors on the main level, Restoration Hardware floor grates, and Wi-Fi-connected window shades are just a few of the details that set this home apart. The beautifully appointed kitchen features striking matte-blue Viking appliances, while multiple wine refrigerators make entertaining effortless. The fully finished basement expands the home’s living and entertaining space, while outdoors, a custom pool—both heated and cooled—creates a private resort-like retreat overlooking the lake. A 48 kW whole-home generator provides added comfort and peace of mind, keeping the home prepared through unexpected power outages. From quiet mornings by the water to afternoons on the boat and evenings entertaining poolside, this home was designed to make the most of lake life. With nearly 5,850 square feet, exceptional craftsmanship, premium finishes, direct lake access, whole-home backup power, and amenities rarely found together in one property, this is more than a beautiful home—it’s a lifestyle. A truly special opportunity on the lake in Mount Juliet.
| Elementary School | Middle School | High School |
|---|---|---|
| West Elementary | West Wilson Middle School | Mt. Juliet High School |
| Price History | |
|---|---|
| 9/7/2026 | Listed $2,459,000 |
General Features
| Living Area | 5843 |
|---|---|
| Sewer | Septic Tank |
| Heating | Central |
| Cooling | Central Air |
| Utilities | Water Available |
| Possession | Close Of Escrow |
| Appliances | Double Oven,Gas Oven,Gas Range |
| HOA Fee | 300 |
| Garage Spaces | 3 |
| Pool Features | In Ground |
| Construction Materials | Brick |
| Pets Allowed | Yes |
| Year Built | 2022 |
| View | Lake |
| Stories Count | 3 |
| Levels | Three Or More |
| Property Subtype | Single Family Residence |
| Assoc Fee Paid Per | Annually |
| County | Wilson County,TN |
| New Construction | No |
| Property Type | Residential |
| Association Amenities | Underground Utilities,Boat Dock |
| Attached Garage | No |
| Subdivision Name | Phase 1 Hickory Point |
| Garage Y/N | Yes |
| Full Baths | 4 |
| Status | Active |
| Directions | I-40 E exit 226B Mt Juliet Rd North,R on Lebanon Rd/Hwy 70 East,L on Benders Ferry,L on Gambill Cove Tubbs,L on Kathryn Adele |
| High School | Mt. Juliet High School |
| City | Mount Juliet |
| Senior Community Y/N | No |
| Lot Size Units | Acres |
| Elementary School | West Elementary |
| Property Attached Y/N | No |
| Year Built Details | Existing |
| Middle/Junior High School | West Wilson Middle School |
| Building Area Units | Square Feet |
| Living Area Units | Square Feet |
| Standard Status | Active |
| Tax Lot | 14 |
Interior Features
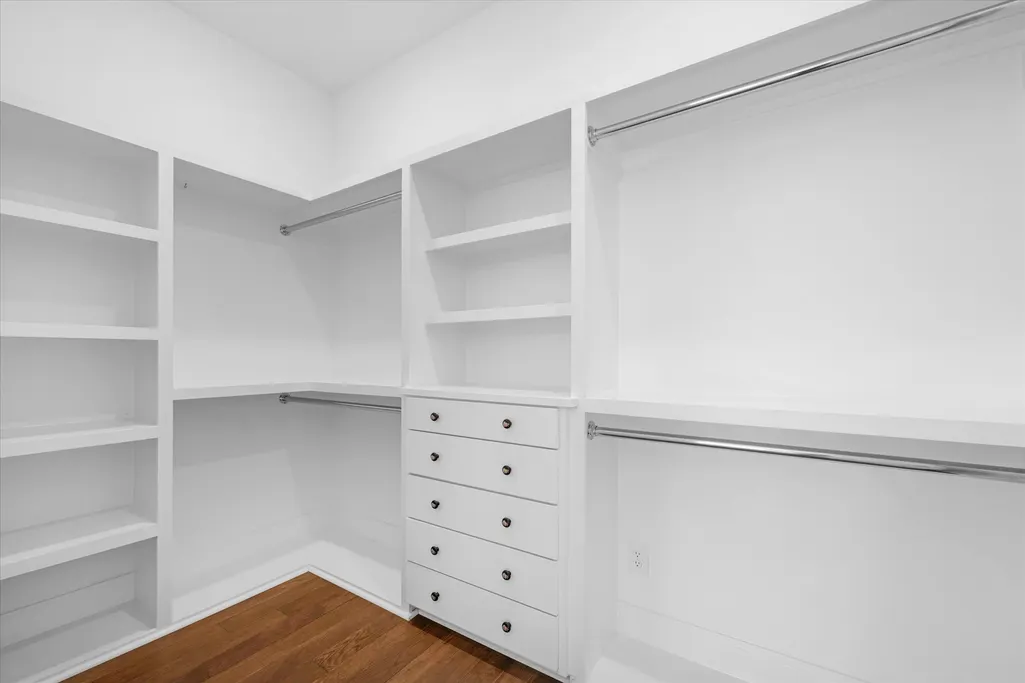
| Interior Amenities | Ceiling Fan(s),Extra Closets,Walk-In Closet(s) |
|---|---|
| Basement | Full,Finished |
| Flooring | Wood,Tile |
| Total Fireplaces | 1 |
| Air Conditioning Y/N | Yes |
| Heating Y/N | Yes |
| Fireplace Y/N | Yes |
| Above Grade Finished Area | 4785 |
| Half Baths | 1 |
| Total Bedrooms | 5 |
| Below Grade Finished Area | 1058 |
| Main Level Bedrooms | 1 |
| Below Grade Finished Area Unit Type | Square Feet |
| LivingAreaSource | Owner |
| Below Grade Finished Area Source | Owner |
| Above Grade Finished Area Source | Owner |
| Above Grade Finished Area Unit Type | Square Feet |
| Total Baths | 5 |
Exterior Features
| Exterior Amenities | Smart Irrigation |
|---|---|
| Parking Features | Garage Door Opener,Garage Faces Side |
| Water Source | Public |
| Total Parking | 3 |
| Lot Size Area | 0.77 |
| Building Area Total | 5843 |
| Lot Size Acres | 0.77 |
| Waterfront Y/N | Yes |
| Covered Spaces | 3 |
Amenities
- Foreclosure
- Views
- Short Sale
- New Construction
- Adult 55+
- Lease To Own
- No HOA Fees
- Furnished
- Primary On Main
- Air Conditioning
- Seller Finance
- Green
- Fixer Upper
- Horse
- Golf
- Fireplace
- Deck
- Garage
- Basement
- Pool
Property vs Single Family Average in 37122
Price
Year Built
Visits
 The data relating to real estate for sale on this web site comes in part from the Internet Data Exchange Program of RealTracs Solutions as distributed by MLS Grid. Real estate listings held by brokerage firms other than Berkshire Hathaway HomeServices Woodmont Realty are marked with the Internet Data Exchange Program logo or thumbnail logo and detailed information about them includes the name of the listing brokers.
