
New Construction - Eco Friendly
Address
1809a Manchester Ave, Nashville, TN
Price
$ 489,900
Property Attributes
- MLS#3544437
- TypeSingle Family
- Listing Status Active
- CountyDAVIDSON
- CityNashville
- NeighborhoodAshton
- Zip37218
- Style
- Year Built2026
- Price$ 489,900
- Bedrooms3
- Full Bathrooms2
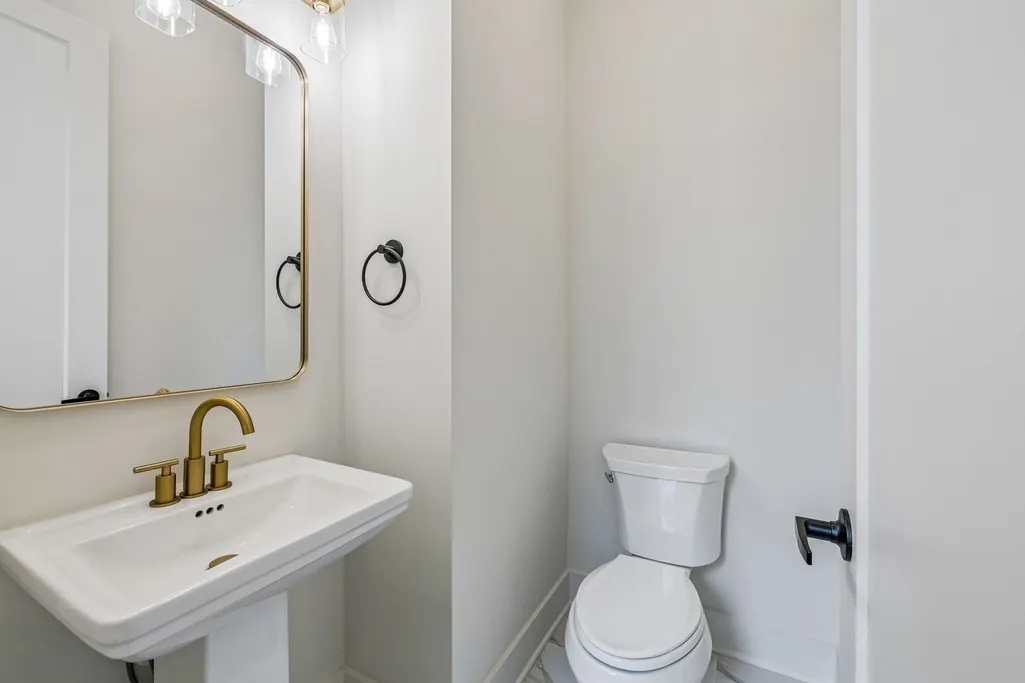
- Half Bathrooms1
- Sqr Footage1875
Data Source:
Listing courtesy of RealTracs MLS as distributed by MLS GRID
Property Description
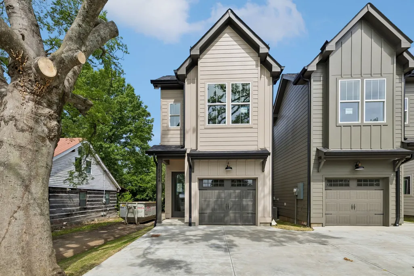
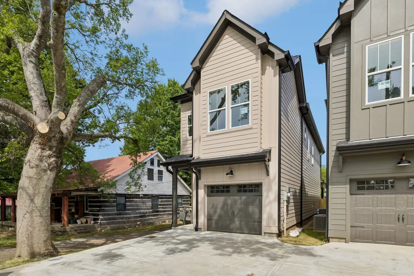
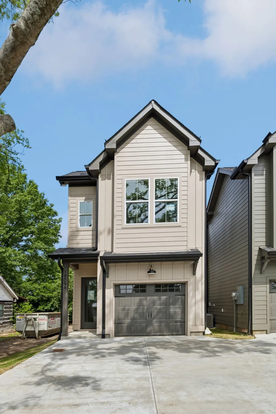
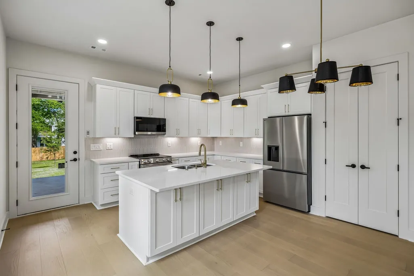
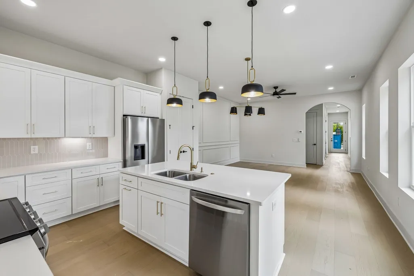
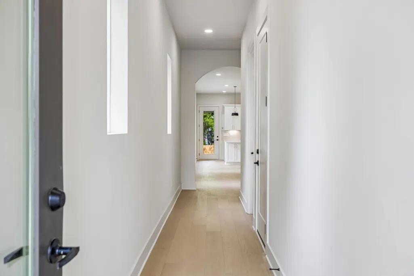
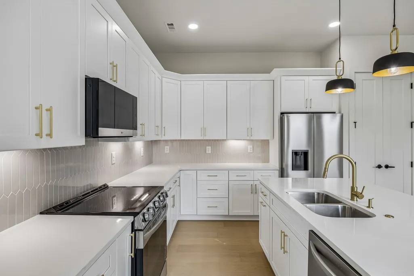
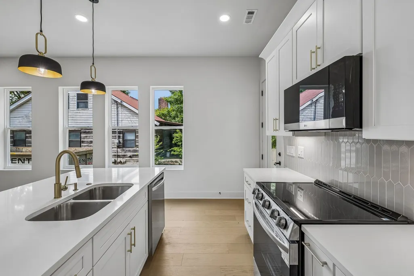
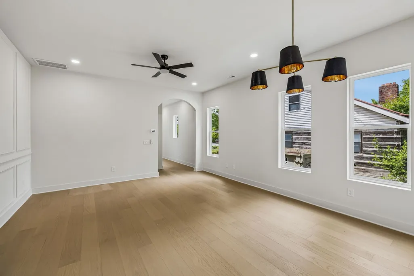
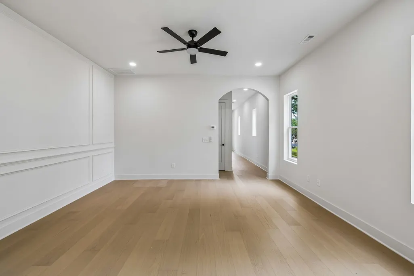
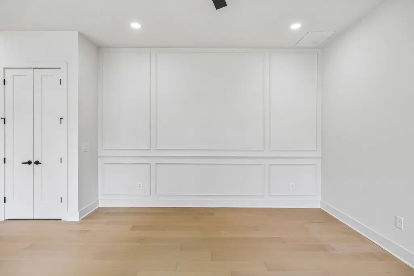
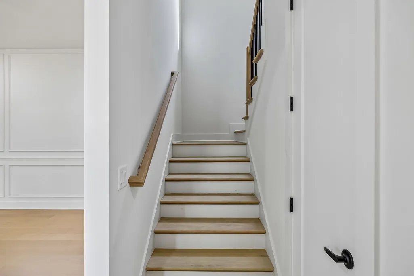
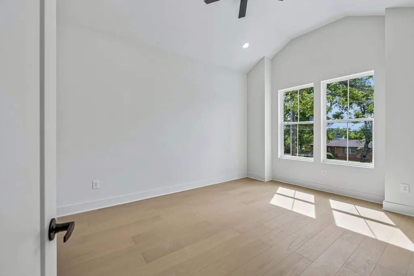
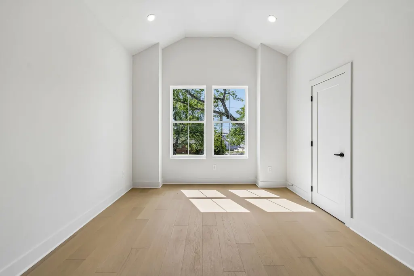
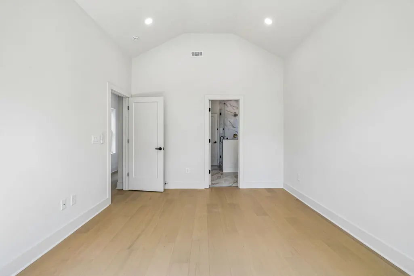
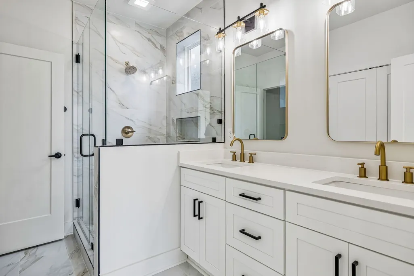
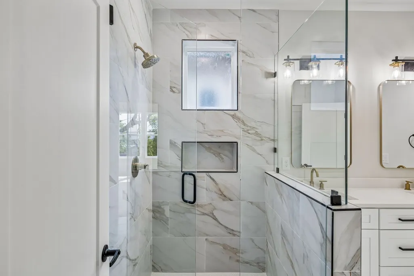
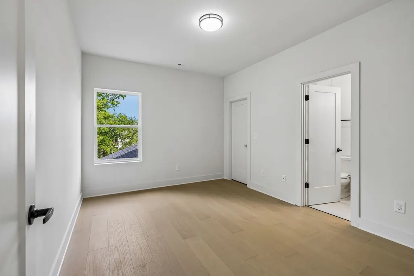
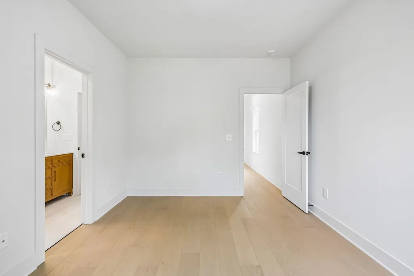
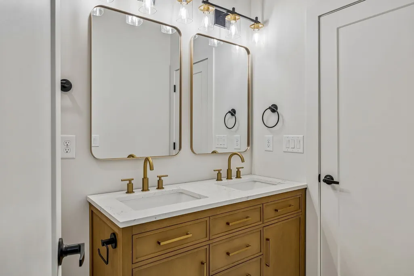
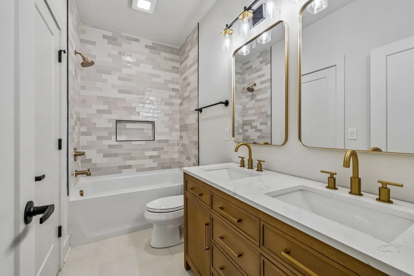
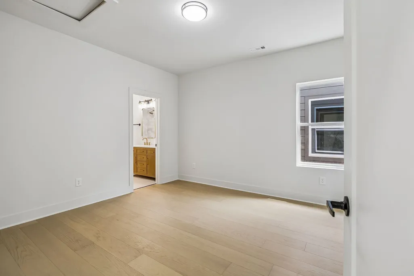
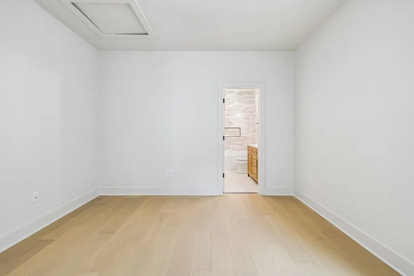
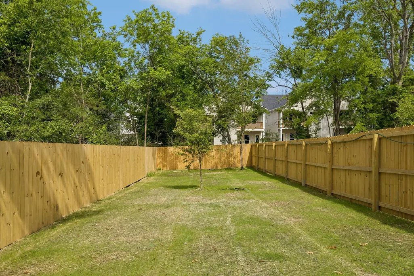
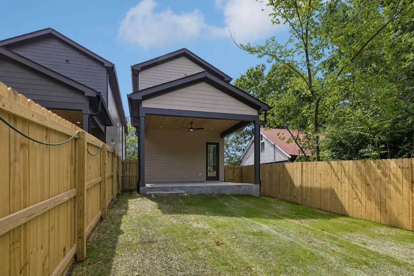
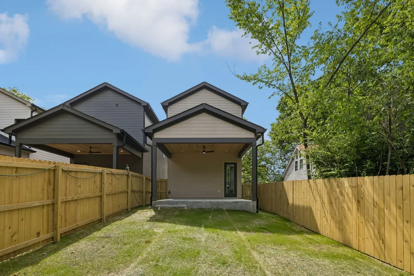
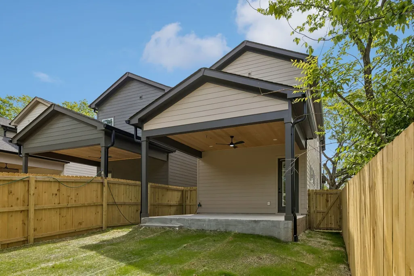
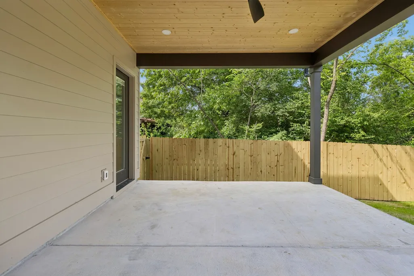
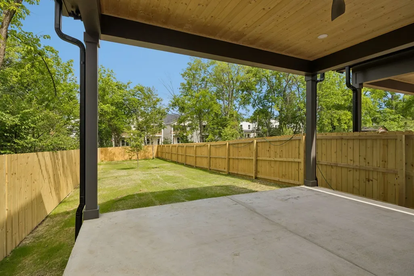
This exquisitely designed new construction residence offers contemporary living space, meticulously crafted to provide both comfort and style. * An open-concept layout seamlessly connects the living room, dining area, and kitchen, ideal for entertaining and daily living. * Beautiful kitchen equipped with SS appliances, ample counter space, and stylish cabinetry ensures an enjoyable cooking experience. * Wide driveway offers ample parking space and effortless access. * This home is constructed using energy-efficient materials and appliances, ensuring a sustainable living environment. * The residence features three bedrooms, quartz and specialty countertops, and wood flooring throughout. * The vaulted master suite is adorned with tile and walk-in closets, providing a luxurious retreat. * High-quality craftsmanship is evident throughout the home, enhancing its overall appeal. * The property boasts excellent curb appeal. * A 1-year builder warranty is provided, ensuring peace of mind. * The residence offers convenient access to various destinations.
| Elementary School | Middle School | High School |
|---|---|---|
| Cumberland Elementary | Isaiah T. Creswell Middle School of the Arts | Whites Creek High |
| Price History | |
|---|---|
| 9/9/2026 | Listed $489,900 |
General Features
| Living Area | 1875 |
|---|---|
| Sewer | Public Sewer |
| Heating | Central |
| Cooling | Central Air,Electric |
| Utilities | Electricity Available,Water Available |
| Possession | Close Of Escrow |
| Appliances | Electric Oven,Electric Range,Dishwasher,Disposal,Microwave,Refrigerator |
| Garage Spaces | 1 |
| Construction Materials | Hardboard Siding |
| Year Built | 2026 |
| Stories Count | 2 |
| Levels | Two |
| Property Subtype | Horizontal Property Regime - Detached |
| County | Davidson County,TN |
| New Construction | Yes |
| Property Type | Residential |
| Attached Garage | Yes |
| Subdivision Name | Ashton |
| Garage Y/N | Yes |
| Full Baths | 2 |
| Status | Active |
| Directions | From US-41 turn left onto Manchester Ave |
| High School | Whites Creek High |
| City | Nashville |
| Senior Community Y/N | No |
| Lot Size Units | Acres |
| Elementary School | Cumberland Elementary |
| Property Attached Y/N | No |
| Year Built Details | New |
| Middle/Junior High School | Isaiah T. Creswell Middle School of the Arts |
| Building Area Units | Square Feet |
| Living Area Units | Square Feet |
| Standard Status | Active |
Interior Features
| Basement | None |
|---|---|
| Flooring | Wood,Tile |
| Air Conditioning Y/N | Yes |
| Heating Y/N | Yes |
| Above Grade Finished Area | 1875 |
| Half Baths | 1 |
| Total Bedrooms | 3 |
| Below Grade Finished Area Unit Type | Square Feet |
| LivingAreaSource | Other |
| Below Grade Finished Area Source | Other |
| Above Grade Finished Area Source | Other |
| Above Grade Finished Area Unit Type | Square Feet |
| Total Baths | 3 |
Exterior Features
| Parking Features | Garage Faces Front |
|---|---|
| Water Source | Public |
| Total Parking | 1 |
| Building Area Total | 1875 |
| Waterfront Y/N | No |
| Covered Spaces | 1 |
Amenities
- Foreclosure
- Views
- Short Sale
- New Construction
- Adult 55+
- Lease To Own
- No HOA Fees
- Furnished
- Primary On Main
- Air Conditioning
- Seller Finance
- Green
- Fixer Upper
- Horse
- Golf
- Fireplace
- Deck
- Garage
- Basement
- Pool
Property vs Single Family Average in 37218
Price
Year Built
Visits
 The data relating to real estate for sale on this web site comes in part from the Internet Data Exchange Program of RealTracs Solutions as distributed by MLS Grid. Real estate listings held by brokerage firms other than Berkshire Hathaway HomeServices Woodmont Realty are marked with the Internet Data Exchange Program logo or thumbnail logo and detailed information about them includes the name of the listing brokers.
