


Address
1110 Houston Dr, Murfreesboro, TN
Price
$ 567,500
Property Attributes
- MLS#3545780
- TypeSingle Family
- Listing Status Active
- CountyRUTHERFORD
- CityMurfreesboro
- NeighborhoodBellwood
- Zip37130
- StyleRanch
- Year Built1963
- Taxes$ 2593
- Price$ 567,500
- Bedrooms4
- Full Bathrooms2
- Half Bathrooms1
- Sqr Footage2752
- Lot Size0.62 Acres
Data Source:
Listing courtesy of RealTracs MLS as distributed by MLS GRID
Property Description
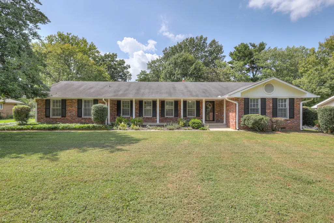
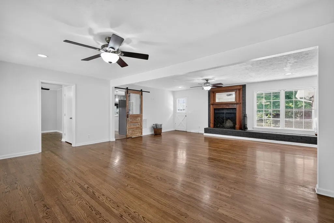
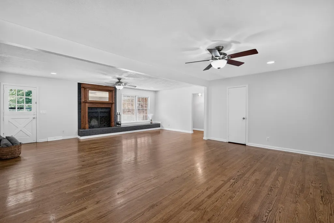
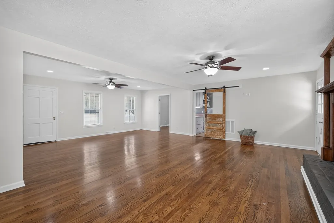
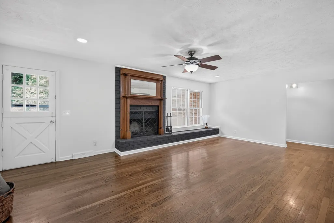
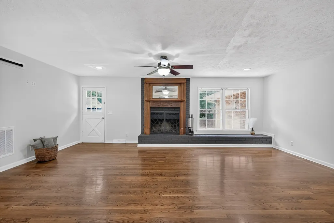
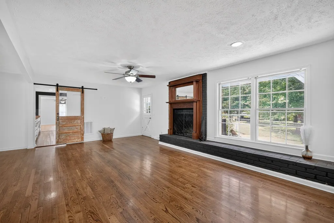
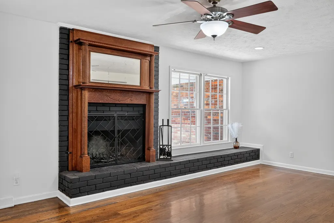
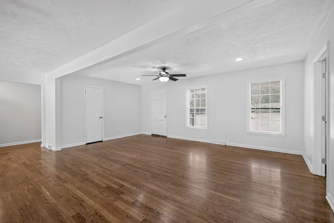
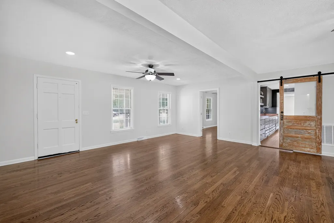
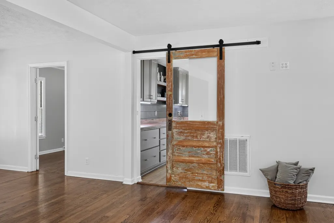
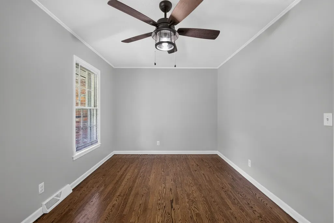
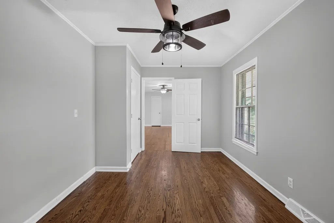
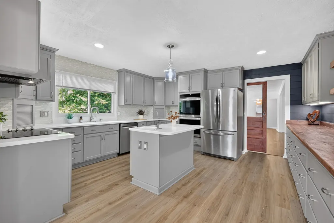
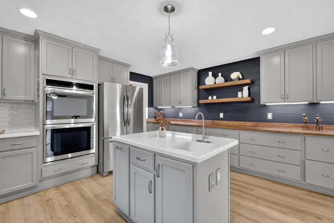
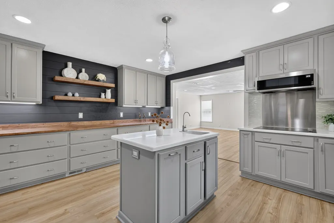
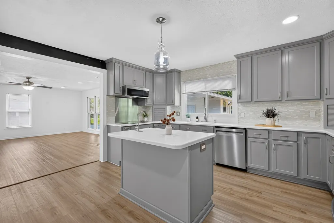
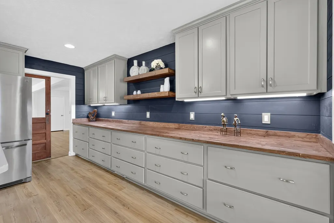
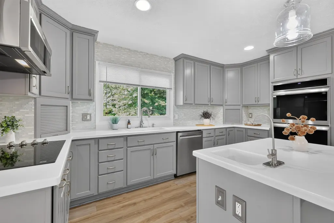
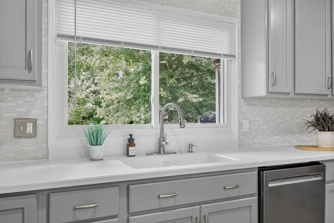
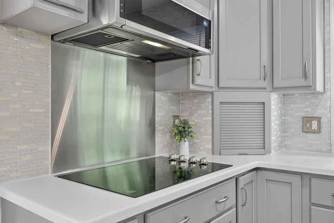
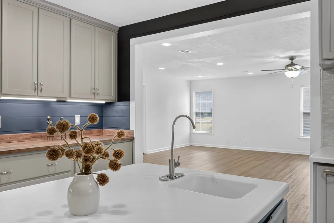
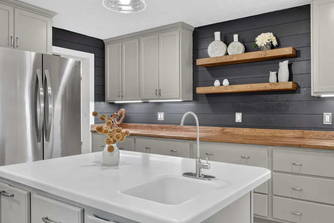
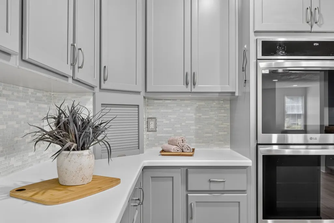
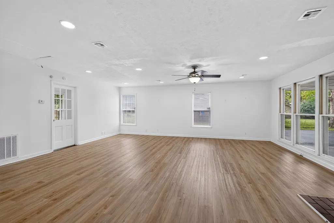
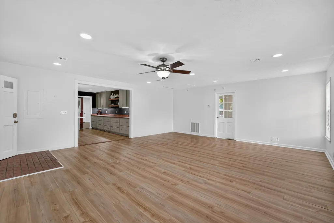
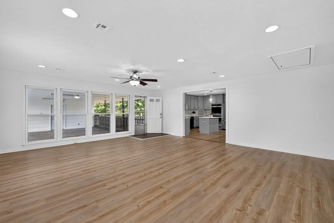
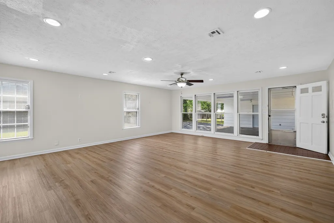
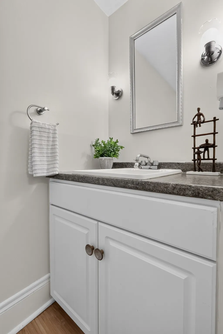
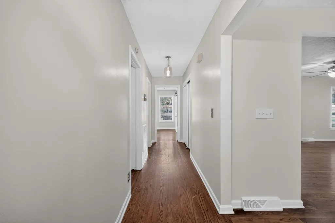
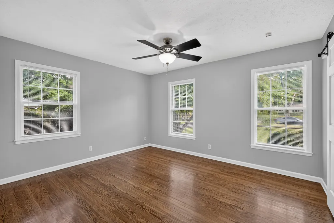
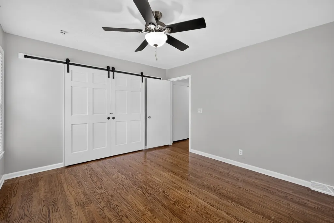
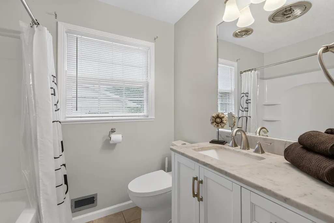
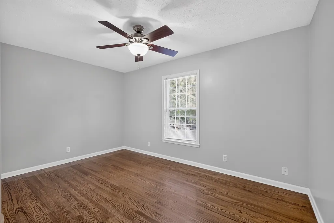
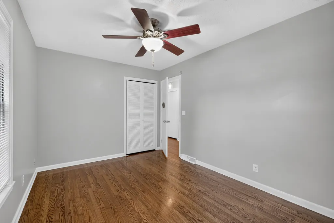
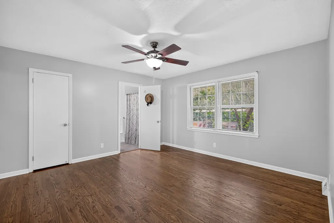
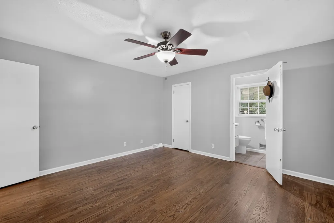
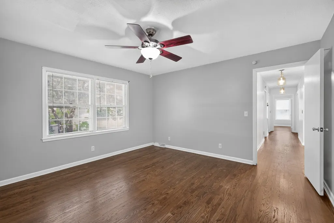
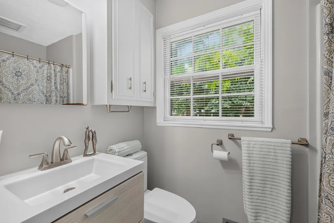
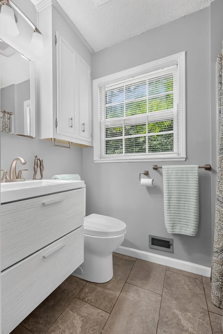
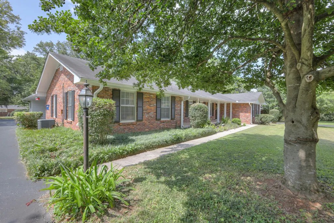
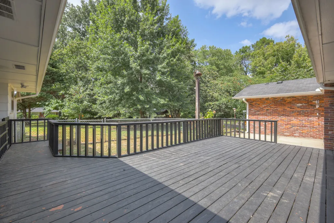
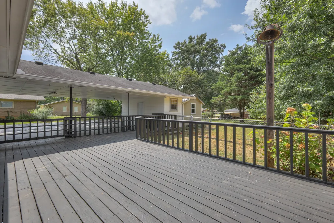
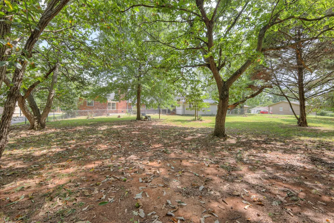
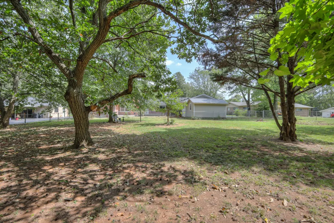
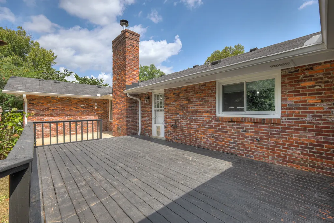
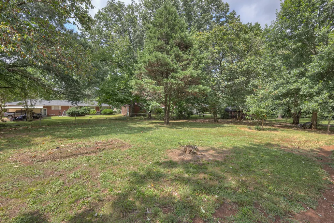
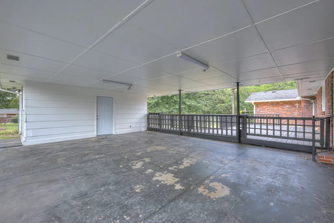
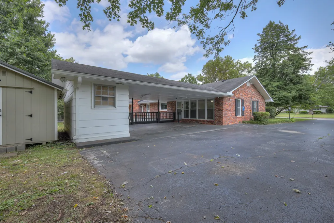
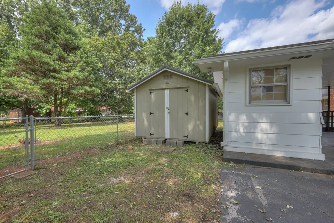
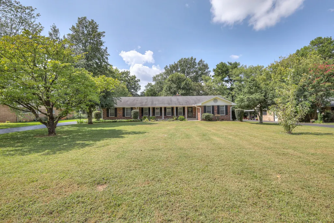
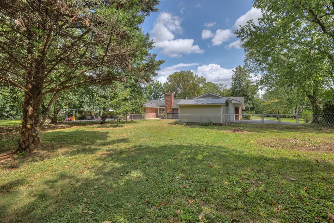
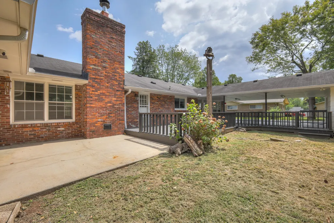
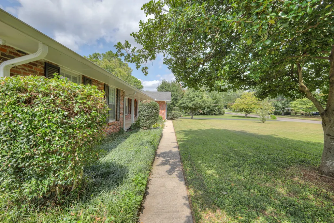
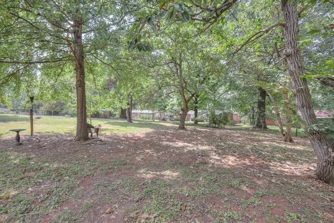
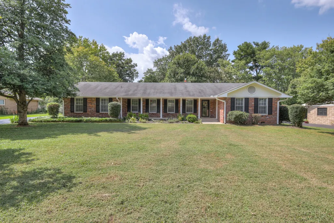
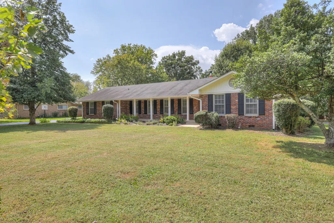
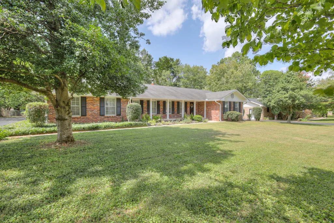
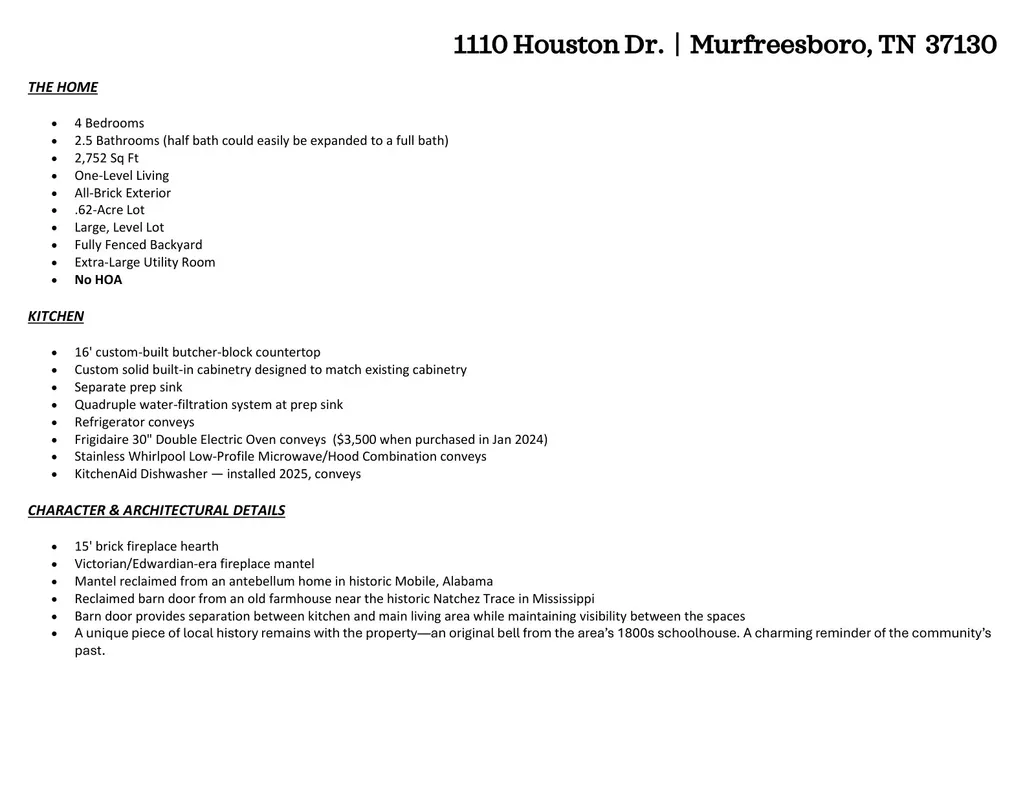
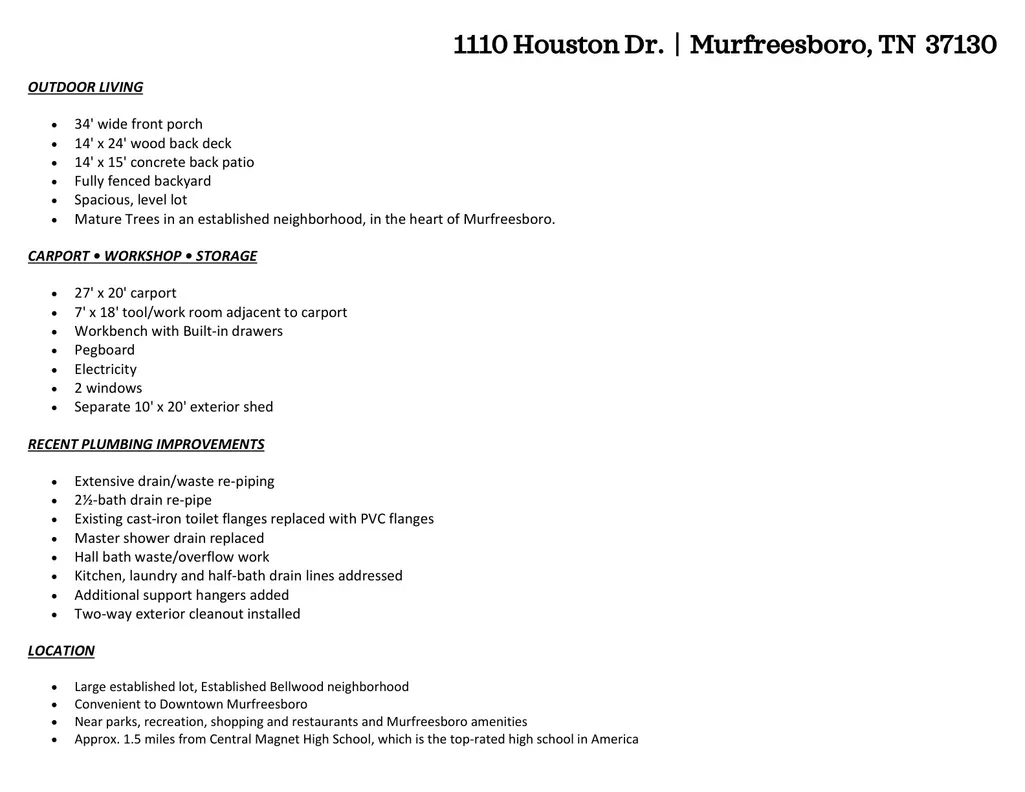
*SEE VIDEO LINK* Large lot + one-level living + character + no HOA + central Murfreesboro! Space to spread out, room to grow, and NO HOA—right in the heart of Murfreesboro! This one-level, all-brick home in established Bellwood offers 2,752 sq ft with 4 bedrooms, 2.5 baths, an extra-large utility room, and flexible living spaces on a spacious, level .62-acre lot. The fully fenced backyard offers plenty of room to enjoy, plus a 14' x 24' wood deck, 14' x 15' concrete patio, 27' x 20' carport, and separate 10' x 20' storage shed. Need a workshop? The 7' x 18' tool room includes a workbench, drawers, pegboard, electricity, and 2 windows. A 34' wide front porch provides even more outdoor living space. Inside, the kitchen features a 16' custom-built butcher-block countertop with solid built-in cabinetry, prep sink with quadruple water filtration, refrigerator, Frigidaire double electric oven purchased in 2024, Whirlpool low-profile microwave/hood combination 2024, and KitchenAid dishwasher installed in 2025. The living area is anchored by a 15' brick hearth and a striking Victorian/Edwardian-era fireplace mantel reclaimed from an antebellum home in historic Mobile, Alabama. A reclaimed barn door from an old farmhouse near the historic Natchez Trace adds even more character. Recent extensive drain/waste plumbing updates by Roscoe Brown and Home Warranty that conveys with the home, all to add peace of mind. . Convenient to Downtown Murfreesboro, parks, recreation, shopping, and approx. 1.5 miles from Central Magnet High School, which is the top rated high school in America. There's even room to potentially expand the half bath into a full bath.
| Elementary School | Middle School | High School |
|---|---|---|
| Bradley Elementary | Christiana Middle School | Riverdale High School |
| Price History | |
|---|---|
| 9/10/2026 | Listed $567,500 |
General Features
| Living Area | 2752 |
|---|---|
| Sewer | Public Sewer |
| Heating | Central,Electric |
| Cooling | Central Air,Electric |
| Utilities | Electricity Available,Water Available |
| Possession | Negotiable |
| Roof | Shingle |
| Appliances | Double Oven,Cooktop,Dishwasher,Microwave,Refrigerator |
| Patio/Porch Features | Porch,Covered,Deck,Patio |
| Architectural Style | Ranch |
| Construction Materials | Brick |
| Pets Allowed | Yes |
| Year Built | 1963 |
| Stories Count | 1 |
| Topography | Level |
| Levels | One |
| Property Subtype | Single Family Residence |
| County | Rutherford County,TN |
| New Construction | No |
| Property Type | Residential |
| Attached Garage | No |
| Subdivision Name | Bellwood |
| Garage Y/N | No |
| Full Baths | 2 |
| Status | Active |
| Directions | From I-24,travel North on S. Church St/231. Go R on Middle TN Blvd,Go L on Houston Dr. Home on the L |
| High School | Riverdale High School |
| City | Murfreesboro |
| Senior Community Y/N | No |
| Open Parking Spaces | 10 |
| Lot Size Units | Acres |
| Carport Spaces | 2 |
| Carport Y/N | Yes |
| Elementary School | Bradley Elementary |
| Property Attached Y/N | No |
| Year Built Details | Existing |
| Tax Annual Amount | 2593 |
| Middle/Junior High School | Christiana Middle School |
| Building Area Units | Square Feet |
| Living Area Units | Square Feet |
| Standard Status | Active |
| Virtual Tour | https://youtu.be/HdiISegsCTk |
Interior Features
| Interior Amenities | Kitchen Island |
|---|---|
| Basement | Crawl Space |
| Flooring | Wood,Luxury Vinyl,Tile |
| Total Fireplaces | 1 |
| Air Conditioning Y/N | Yes |
| Heating Y/N | Yes |
| Fireplace Y/N | Yes |
| Above Grade Finished Area | 2752 |
| Half Baths | 1 |
| Laundry Features | Electric Dryer Hookup,Washer Hookup |
| Total Bedrooms | 4 |
| Main Level Bedrooms | 4 |
| Below Grade Finished Area Unit Type | Square Feet |
| LivingAreaSource | Appraiser |
| Below Grade Finished Area Source | Appraiser |
| Above Grade Finished Area Source | Appraiser |
| Above Grade Finished Area Unit Type | Square Feet |
| Total Baths | 3 |
Exterior Features
| Fencing | Back Yard |
|---|---|
| Parking Features | Attached,Asphalt |
| Lot Features | Level |
| Water Source | Public |
| Total Parking | 12 |
| Lot Size Area | 0.62 |
| Building Area Total | 2752 |
| Lot Dimensions | 120 X 225 |
| Lot Size Acres | 0.62 |
| Lot Size Source | Calculated from Plat |
| Waterfront Y/N | No |
| Covered Spaces | 2 |
Amenities
- Foreclosure
- Views
- Short Sale
- New Construction
- Adult 55+
- Lease To Own
- No HOA Fees
- Furnished
- Primary On Main
- Air Conditioning
- Seller Finance
- Green
- Fixer Upper
- Horse
- Golf
- Fireplace
- Deck
- Garage
- Basement
- Pool
Property vs Single Family Average in 37130
Price
Taxes
Year Built
 The data relating to real estate for sale on this web site comes in part from the Internet Data Exchange Program of RealTracs Solutions as distributed by MLS Grid. Real estate listings held by brokerage firms other than Berkshire Hathaway HomeServices Woodmont Realty are marked with the Internet Data Exchange Program logo or thumbnail logo and detailed information about them includes the name of the listing brokers.
