
Address
3002 Ranch Rd, Mount Juliet, TN
Price
$ 715,000
Property Attributes
- MLS#3546746
- TypeSingle Family
- Listing Status Under Contract - Showing
- CountyWILSON
- CityMount Juliet
- NeighborhoodJackson Hills Ph6
- Zip37122
- Style
- Year Built2020
- Taxes$ 2644
- Price$ 715,000
- Bedrooms3
- Full Bathrooms2
- Half Bathrooms1
- Sqr Footage2576
- Lot Size0.32 Acres
Data Source:
Listing courtesy of RealTracs MLS as distributed by MLS GRID
Property Description
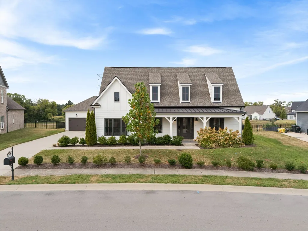
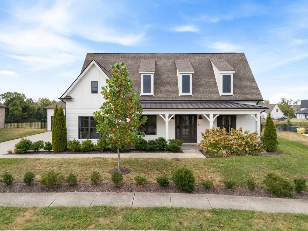
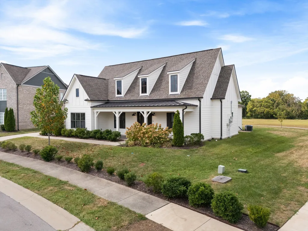
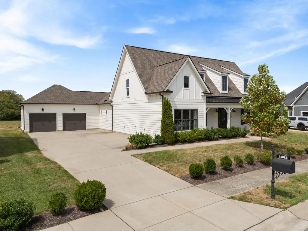
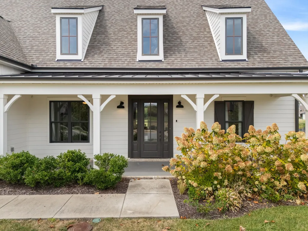
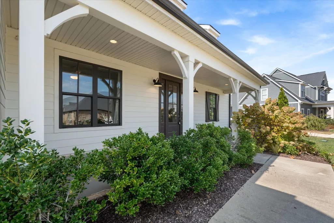
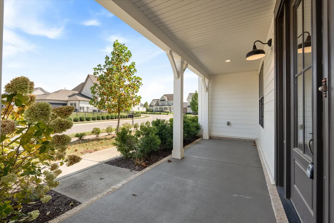
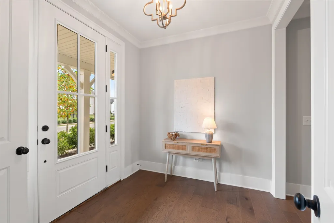
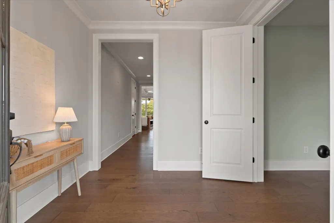
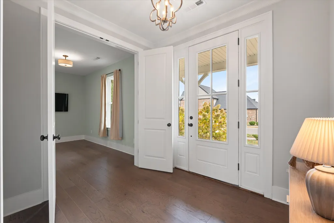
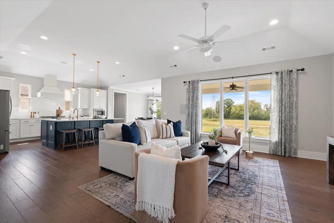
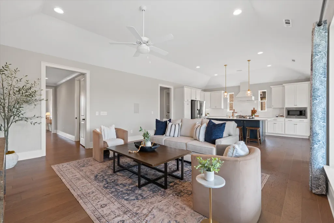
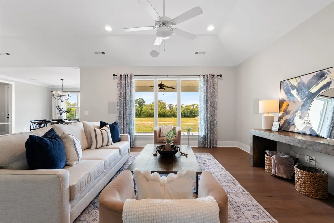
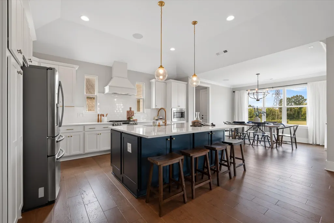
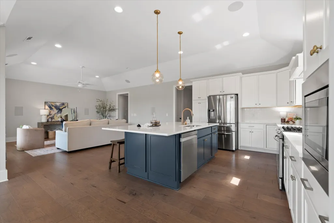
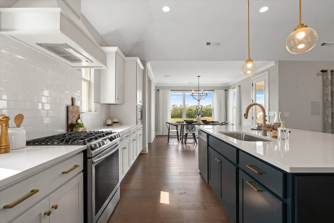
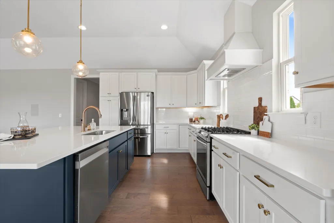
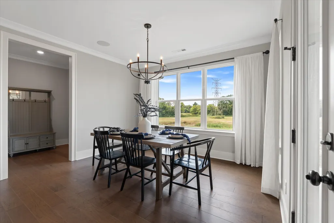
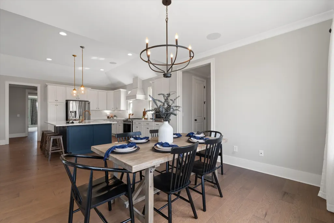
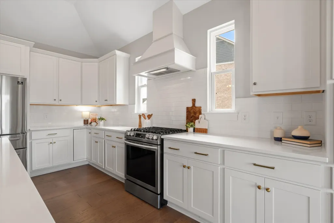
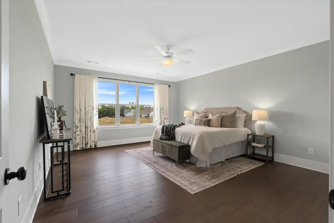
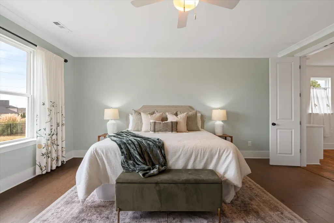
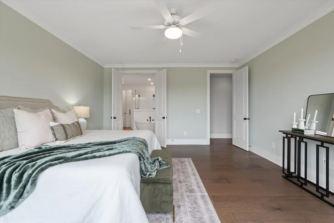
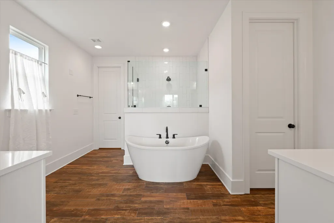
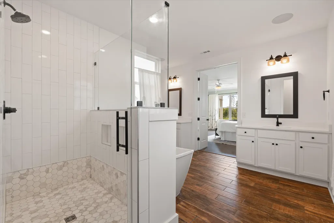
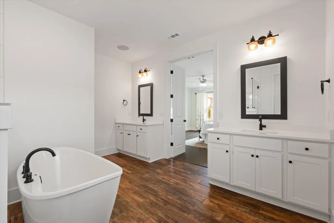
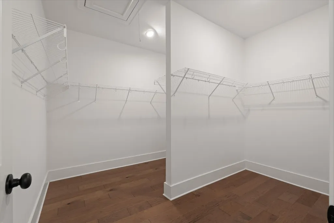
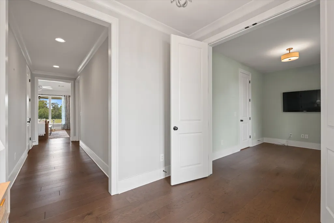
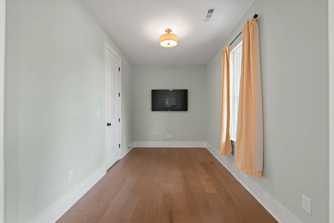
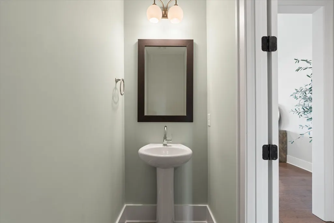
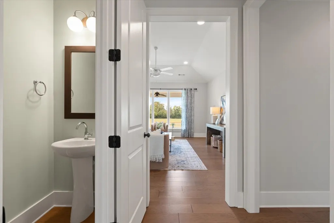
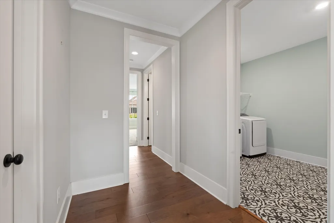
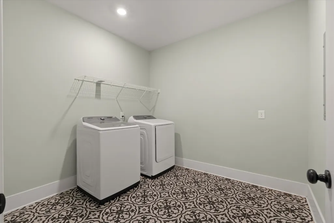
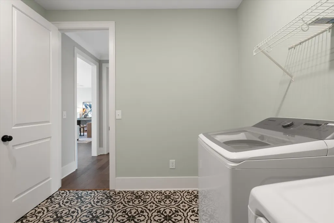
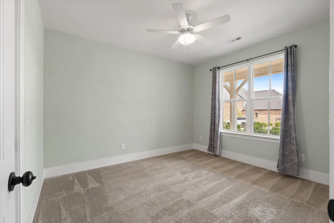
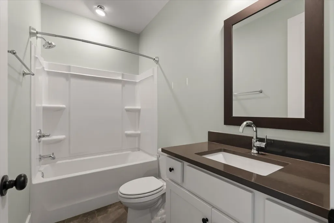
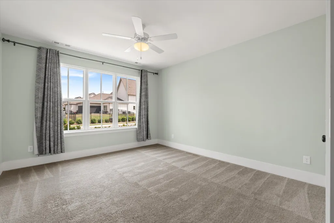
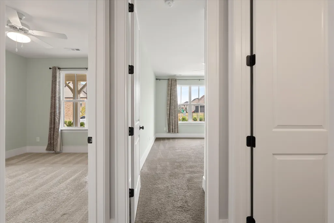
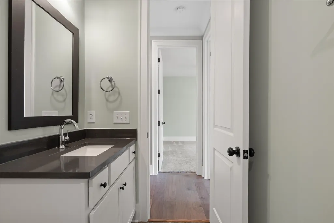
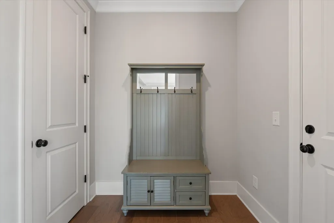
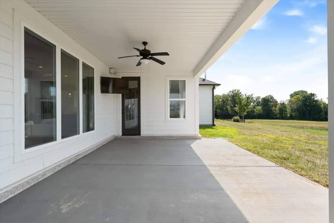
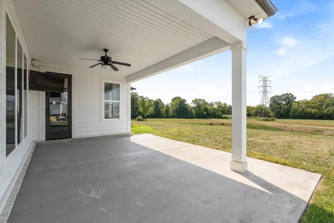
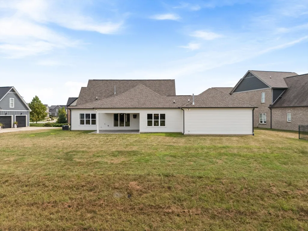
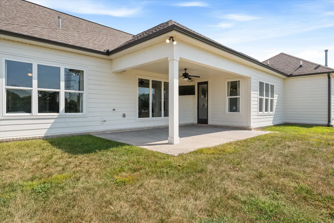
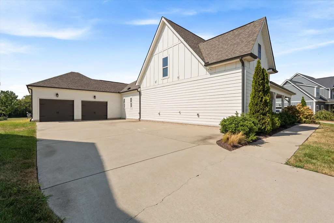
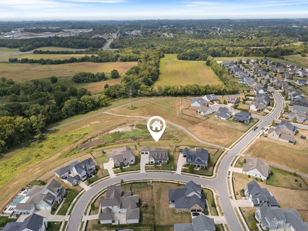
Welcome to 3002 Ranch Rd, a beautiful one-level home tucked away on a cul-de-sac street in the highly sought-after Jackson Hills Community! Sitting on a 0.32-acre lot with no neighbors directly behind, this home offers a little extra privacy along with classic white farmhouse curb appeal. Inside, the home feels bright and open while still giving you defined spaces where you want them. A formal foyer welcomes you in, followed by an open-concept living area, spacious kitchen with a large island, and a dining area. The one-level floor plan includes 3 bedrooms, 2.5 bathrooms, plus a dedicated office with a closet that could easily serve as a 4th bedroom. The oversized primary suite has plenty of room to unwind, while the primary bathroom features double vanities, a tile shower with marble floor, standalone tub and a walk-in closet that truly feels like a room of its own. The secondary bedrooms are also generously sized and each offers a walk-in closet. The home is wired with an Atmos speaker system throughout, and the garage already has a Tesla charger installed. Even better, the refrigerator, washer, and dryer all remain with the home. The side-entry 2-car garage sits farther back from the street, creating an oversized parking pad with plenty of room for guests! Out back, the covered porch is set up to enjoy year-round with a TV already in place and a gas line ready for your grill! This is the kind of neighborhood where the amenities really add to everyday life, with a resort-style pool, clubhouse, fitness center, playground, walking trails, dog park, and year-round community events that bring neighbors together. Add in quick interstate access for commuting and being just minutes from Costco, shopping, dining, and everything Mt. Juliet has to offer, this location is hard to beat!
| Elementary School | Middle School | High School |
|---|---|---|
| Stoner Creek Elementary | West Wilson Middle School | Mt. Juliet High School |
| Price History | |
|---|---|
| 9/11/2026 | Listed $715,000 |
General Features
| Living Area | 2576 |
|---|---|
| Sewer | Public Sewer |
| Heating | Central,Natural Gas |
| Cooling | Central Air,Electric |
| Utilities | Electricity Available,Natural Gas Available,Water Available |
| Possession | Close Of Escrow |
| Appliances | Gas Oven,Gas Range,Dishwasher,Disposal,Dryer,Microwave,Refrigerator,Washer |
| HOA Fee | 100 |
| Garage Spaces | 2 |
| Association Fee Includes | Recreation Facilities |
| Patio/Porch Features | Patio,Covered,Porch |
| Construction Materials | Fiber Cement |
| Year Built | 2020 |
| Stories Count | 1 |
| Levels | One |
| Property Subtype | Single Family Residence |
| Assoc Fee Paid Per | Monthly |
| County | Wilson County,TN |
| New Construction | No |
| Property Type | Residential |
| Association Amenities | Clubhouse,Dog Park,Fitness Center,Playground,Pool,Sidewalks,Underground Utilities,Trail(s) |
| Attached Garage | Yes |
| Contingency | Inspection |
| Subdivision Name | Jackson Hills Ph6 Sec 6A |
| Garage Y/N | Yes |
| Full Baths | 2 |
| Status | Under Contract - Showing |
| Directions | Beckwith Rd/Golden Bear Gateway. Right onto Vanner Rd. Continue straight at round-a-bout. Right onto Croft Way. Left onto Plowson Rd. Right onto Ranch Rd. Property on the Right. |
| High School | Mt. Juliet High School |
| City | Mount Juliet |
| Senior Community Y/N | No |
| Lot Size Units | Acres |
| Elementary School | Stoner Creek Elementary |
| Property Attached Y/N | No |
| Year Built Details | Existing |
| Tax Annual Amount | 2644 |
| Middle/Junior High School | West Wilson Middle School |
| Virtual Tour | https://www.zillow.com/view-imx/db952785-c5f9-419a-bf9b-abb55a963eb9?setAttribution=mls&wl=true&initialViewType=pano&utm_source=dashboard |
| Building Area Units | Square Feet |
| Living Area Units | Square Feet |
| Standard Status | Active Under Contract |
Interior Features
| Interior Amenities | Ceiling Fan(s),Entrance Foyer,Extra Closets,High Ceilings,Open Floorplan,Pantry,Walk-In Closet(s),Kitchen Island |
|---|---|
| Basement | None |
| Flooring | Carpet,Wood,Tile |
| Air Conditioning Y/N | Yes |
| Heating Y/N | Yes |
| Above Grade Finished Area | 2576 |
| Half Baths | 1 |
| Total Bedrooms | 3 |
| Main Level Bedrooms | 3 |
| Below Grade Finished Area Unit Type | Square Feet |
| LivingAreaSource | Professional Measurement |
| Below Grade Finished Area Source | Professional Measurement |
| Above Grade Finished Area Source | Professional Measurement |
| Above Grade Finished Area Unit Type | Square Feet |
| Total Baths | 3 |
Exterior Features
| Parking Features | Garage Door Opener,Attached,Concrete,Driveway |
|---|---|
| Water Source | Public |
| Total Parking | 2 |
| Lot Size Area | 0.32 |
| Building Area Total | 2576 |
| Lot Size Acres | 0.32 |
| Lot Size Source | Calculated from Plat |
| Waterfront Y/N | No |
| Covered Spaces | 2 |
Amenities
- Foreclosure
- Views
- Short Sale
- New Construction
- Adult 55+
- Lease To Own
- No HOA Fees
- Furnished
- Primary On Main
- Air Conditioning
- Seller Finance
- Green
- Fixer Upper
- Horse
- Golf
- Fireplace
- Deck
- Garage
- Basement
- Pool
Property vs Single Family Average in 37122
Price
Taxes
Year Built
 The data relating to real estate for sale on this web site comes in part from the Internet Data Exchange Program of RealTracs Solutions as distributed by MLS Grid. Real estate listings held by brokerage firms other than Berkshire Hathaway HomeServices Woodmont Realty are marked with the Internet Data Exchange Program logo or thumbnail logo and detailed information about them includes the name of the listing brokers.
