
Views
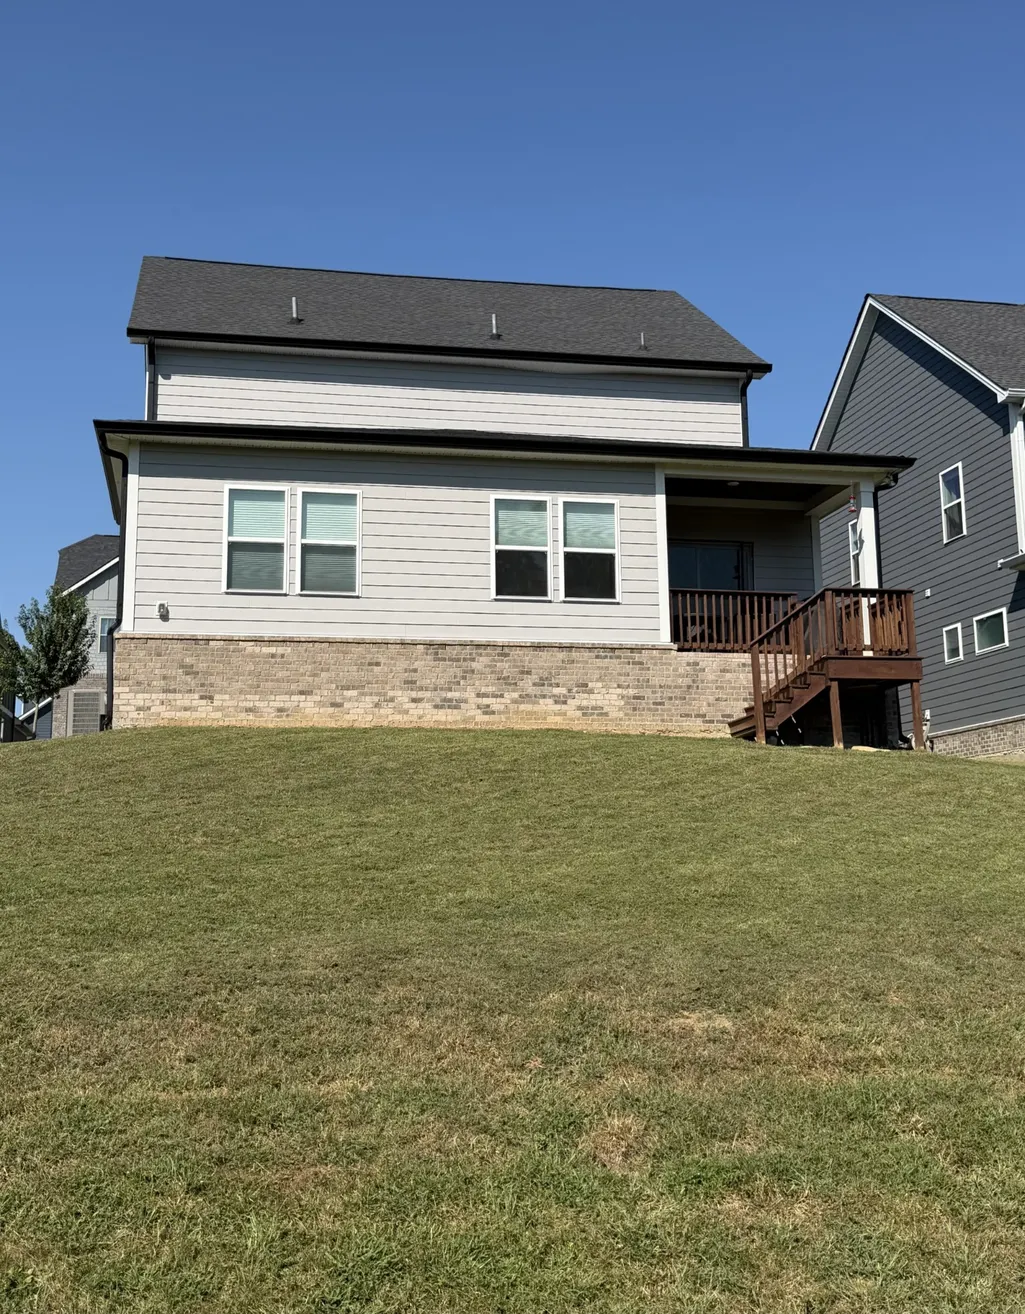
Address
221 Sounder Cir, La Vergne, TN
Price
$ 539,000
Property Attributes
- MLS#3547778
- TypeSingle Family
- Listing Status Coming Soon / Hold
- CountyRUTHERFORD
- CityLa Vergne
- NeighborhoodCarothers Crossing
- Zip37086
- Style
- Year Built2022
- Taxes$ 2870
- Price$ 539,000
- Bedrooms4
- Full Bathrooms3
- Half Bathrooms1
- Sqr Footage2665
- Lot Size0.12 Acres
Data Source:
Listing courtesy of RealTracs MLS as distributed by MLS GRID
Property Description
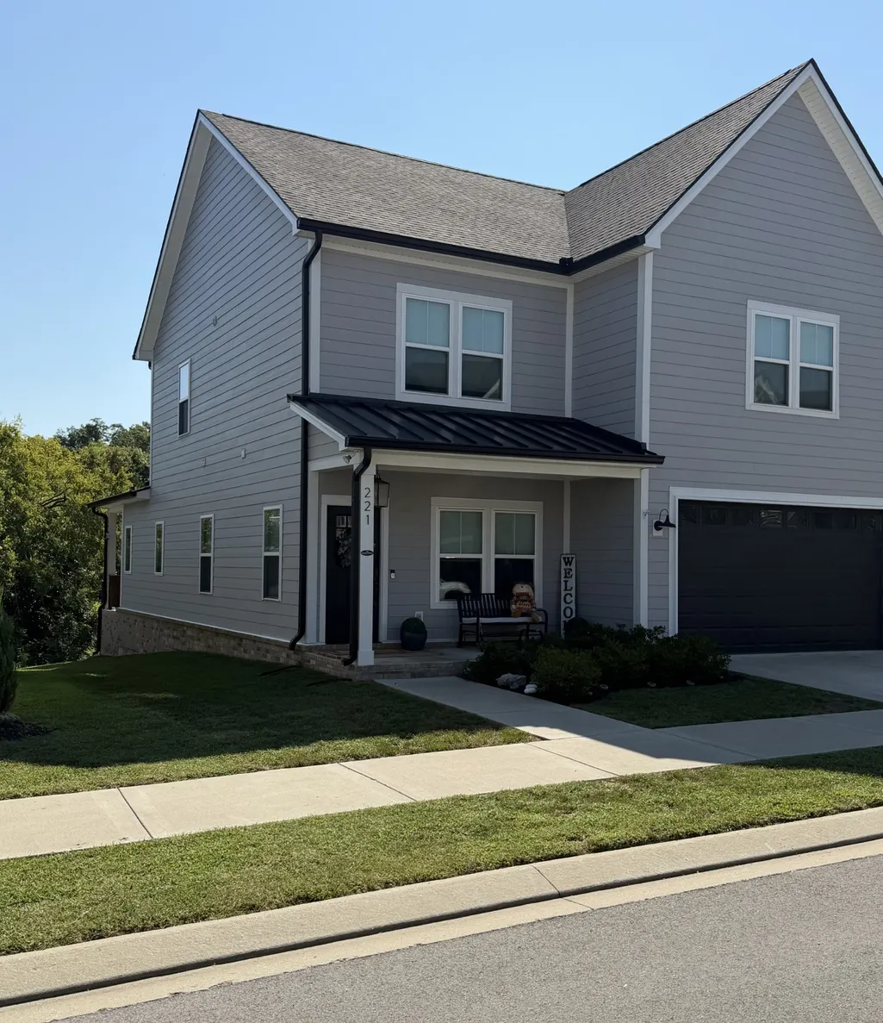
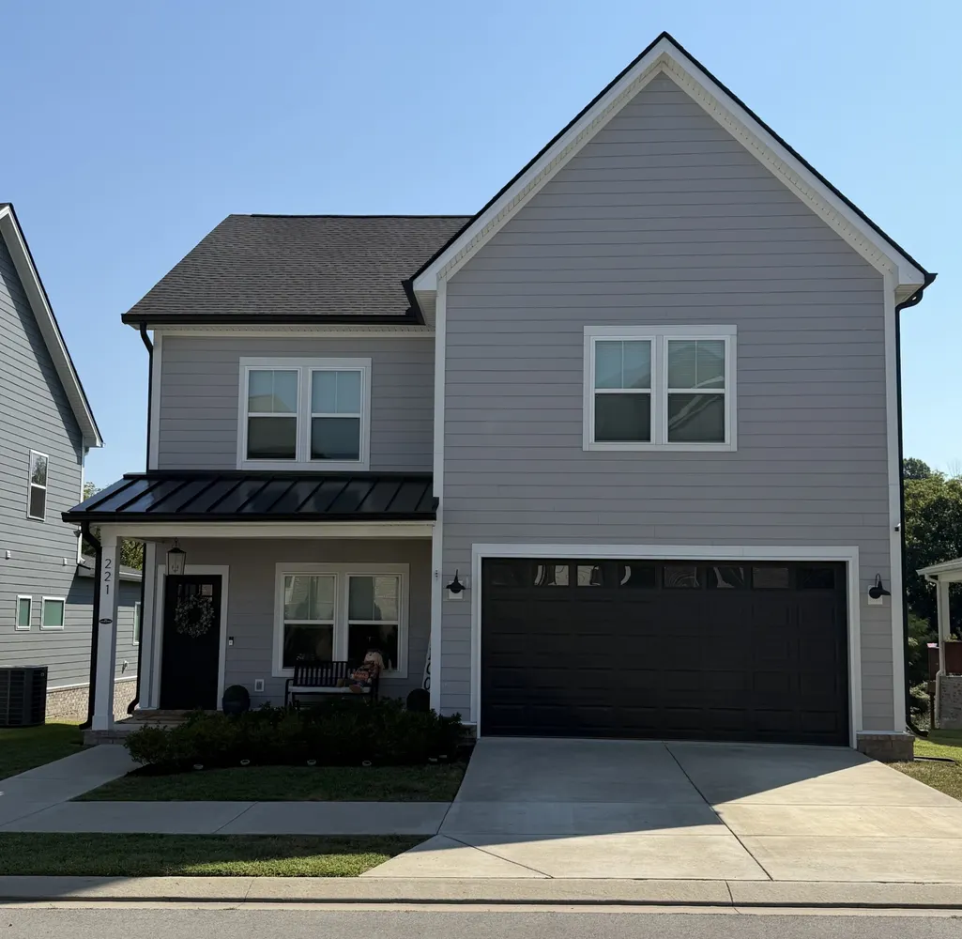
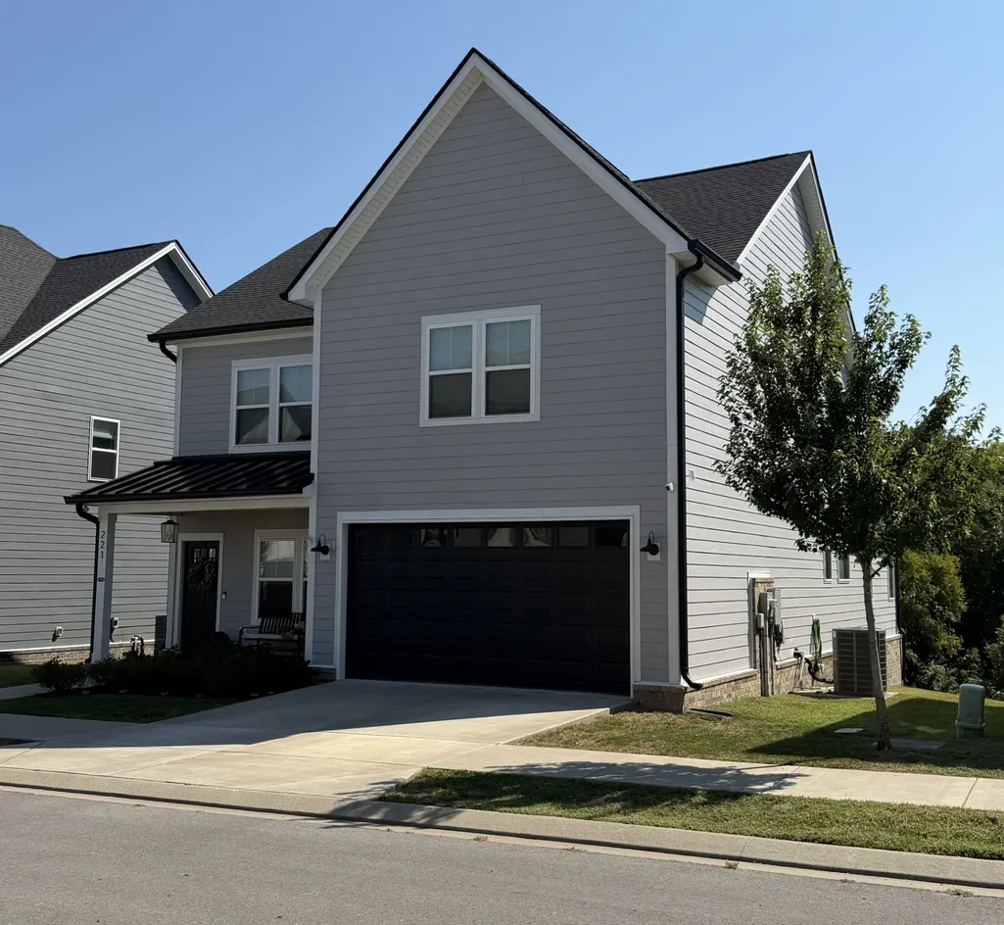
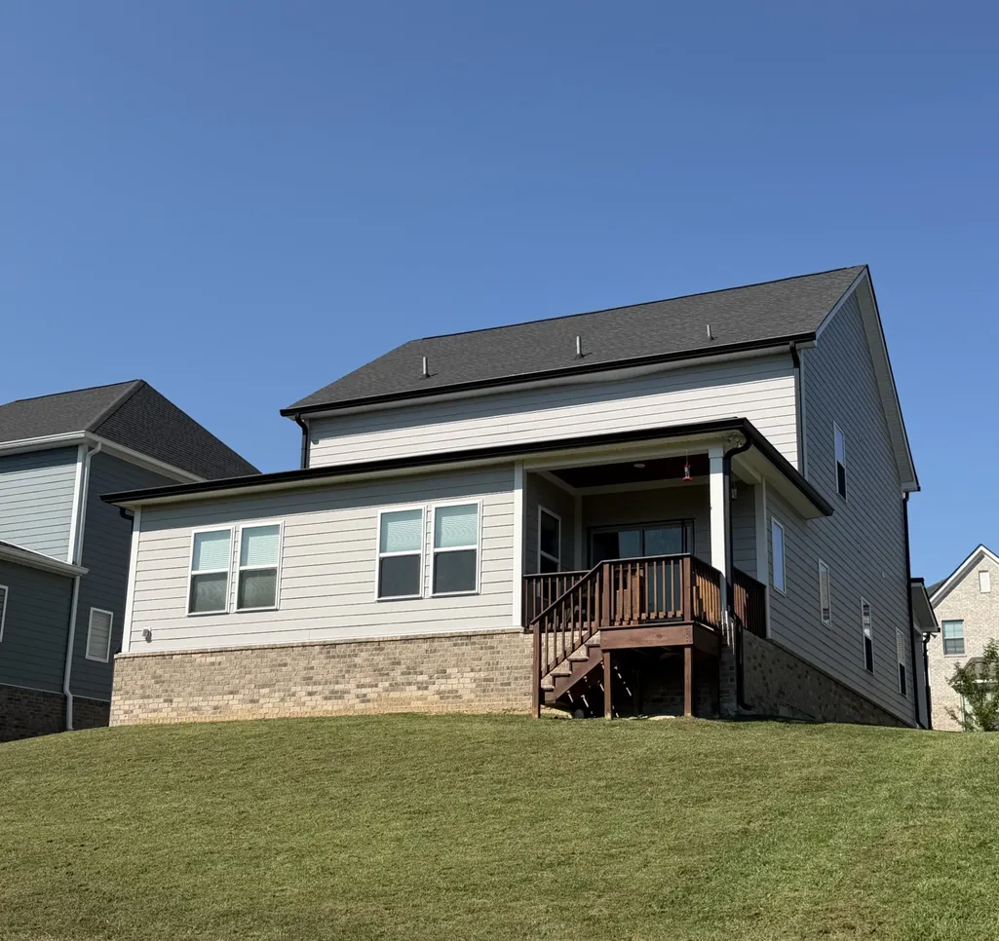
Premium Custom Home Backing to Woods — First‑Floor Primary Suite — Like New Condition ** Discover a rare opportunity to own a premium Layson‑built home in Hamlet at Carothers Crossing — offering custom craftsmanship, a private backyard backed up to woods, and a floorplan that outshines anything else in the neighborhood. This like‑new 4‑bedroom, 3.5‑bath home features a first‑floor master suite, a dedicated office, and an oversized bonus room perfect for media, gaming, or entertaining. Every upstairs bedroom includes a walk‑in closet, 2 with connected bathrooms. The master closet, pantry, and laundry room all feature custom wood shelving you won’t find in nearby builder‑grade homes. The modern kitchen impresses with high‑end stainless appliances, upgraded cabinetry, granite throughout, and a spacious open layout overlooking the tree‑lined backyard. Enjoy luxury finishes including LVP flooring, tile, and wood stairs leading to the practically untouched upstairs living spaces. Outside, relax in your private tree-lined backyard — a premium lot offering peace and a natural view rarely available in this community. With only one owner occupant since construction and virtually no use of the upstairs spaces, this home feels brand new while offering upgrades and square footage well above neighboring listings. A truly exceptional home in a premium location — offered at $539,000. PROFESSIONAL PHOTOS COMING THIS WEEK...
| Elementary School | Middle School | High School |
|---|---|---|
| Rock Springs Elementary | Rock Springs Middle School | Stewarts Creek High School |
| Price History | |
|---|---|
| 9/13/2026 | Listed $539,000 |
General Features
| Living Area | 2665 |
|---|---|
| Sewer | Public Sewer |
| Heating | Central,Electric |
| Cooling | Central Air,Electric |
| Utilities | Electricity Available,Water Available |
| Possession | Close Of Escrow |
| Roof | Shingle |
| Appliances | Built-In Electric Oven,Dishwasher,Microwave |
| HOA Fee | 50 |
| Garage Spaces | 2 |
| Patio/Porch Features | Deck,Covered,Porch |
| Construction Materials | Frame,Hardboard Siding |
| Year Built | 2022 |
| View | Trees/Woods |
| Stories Count | 2 |
| Topography | Rolling Slope,Views |
| Levels | Two |
| Property Subtype | Single Family Residence |
| HOA Fee 2 | 250 |
| Assoc Fee Paid Per | Monthly |
| County | Rutherford County,TN |
| New Construction | No |
| Property Type | Residential |
| Attached Garage | Yes |
| Subdivision Name | Carothers Crossing Ph 1 |
| Garage Y/N | Yes |
| Full Baths | 3 |
| Status | Coming Soon / Hold |
| Directions | From I-24: Take I-24 to Exit 64 toward La Vergne/Smyrna. Head south on Waldron Road. Turn onto Old Nashville Highway,then turn onto Carothers Parkway. Turn into Hamlet at Carothers Crossing; Take fir |
| High School | Stewarts Creek High School |
| City | La Vergne |
| Senior Community Y/N | No |
| Lot Size Units | Acres |
| HOA Fee 2 Frequency | One Time |
| Elementary School | Rock Springs Elementary |
| Property Attached Y/N | No |
| Year Built Details | Existing |
| Tax Annual Amount | 2870 |
| Middle/Junior High School | Rock Springs Middle School |
| Building Area Units | Square Feet |
| Living Area Units | Square Feet |
| Standard Status | Coming Soon |
Interior Features
| Interior Amenities | Kitchen Island |
|---|---|
| Basement | None |
| Flooring | Carpet,Wood,Luxury Vinyl,Tile |
| Air Conditioning Y/N | Yes |
| Heating Y/N | Yes |
| Above Grade Finished Area | 2665 |
| Half Baths | 1 |
| Laundry Features | Electric Dryer Hookup,Washer Hookup |
| Total Bedrooms | 4 |
| Main Level Bedrooms | 1 |
| Below Grade Finished Area Unit Type | Square Feet |
| LivingAreaSource | Assessor |
| Below Grade Finished Area Source | Assessor |
| Above Grade Finished Area Source | Assessor |
| Above Grade Finished Area Unit Type | Square Feet |
| Total Baths | 4 |
Exterior Features
| Parking Features | Garage Faces Front |
|---|---|
| Lot Features | Rolling Slope,Views |
| Water Source | Public |
| Total Parking | 2 |
| Lot Size Area | 0.12 |
| Building Area Total | 2665 |
| Lot Size Acres | 0.12 |
| Lot Size Source | Calculated from Plat |
| Waterfront Y/N | No |
| Covered Spaces | 2 |
Amenities
- Foreclosure
- Views
- Short Sale
- New Construction
- Adult 55+
- Lease To Own
- No HOA Fees
- Furnished
- Primary On Main
- Air Conditioning
- Seller Finance
- Green
- Fixer Upper
- Horse
- Golf
- Fireplace
- Deck
- Garage
- Basement
- Pool
Property vs Single Family Average in 37086
Price
Taxes
Year Built
 The data relating to real estate for sale on this web site comes in part from the Internet Data Exchange Program of RealTracs Solutions as distributed by MLS Grid. Real estate listings held by brokerage firms other than Berkshire Hathaway HomeServices Woodmont Realty are marked with the Internet Data Exchange Program logo or thumbnail logo and detailed information about them includes the name of the listing brokers.
