
Address
4206 Halls Hill Pike, Murfreesboro, TN
Price
$ 459,999
Property Attributes
- MLS#3547957
- TypeSingle Family
- Listing Status Active
- CountyRUTHERFORD
- CityMurfreesboro
- NeighborhoodHalls Hill
- Zip37130
- Style
- Year Built2026
- Taxes$ 128
- Price$ 459,999
- Bedrooms3
- Full Bathrooms2
- Half Bathrooms0
- Sqr Footage1428
- Lot Size0.5 Acres
Data Source:
Listing courtesy of RealTracs MLS as distributed by MLS GRID
Property Description
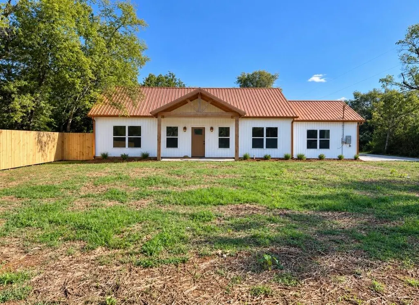
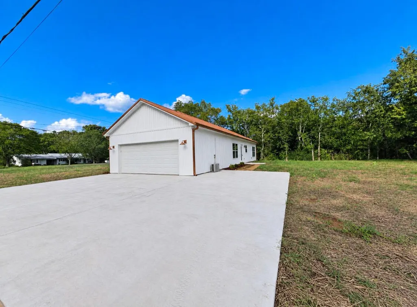
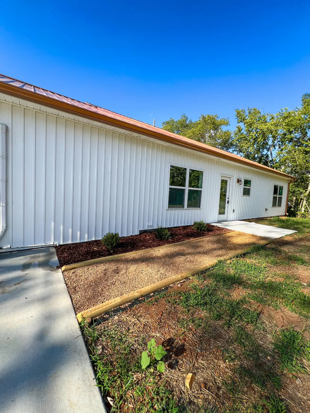
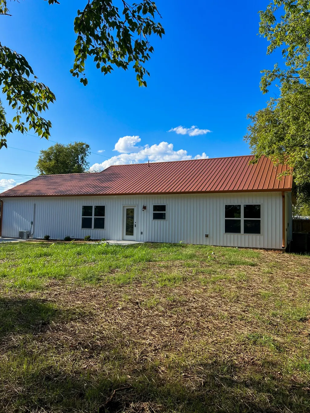
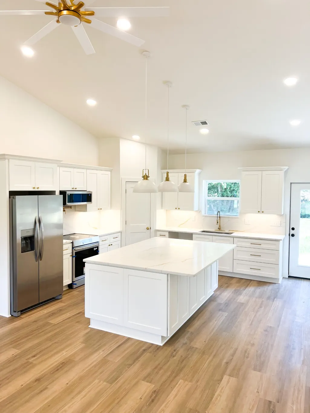
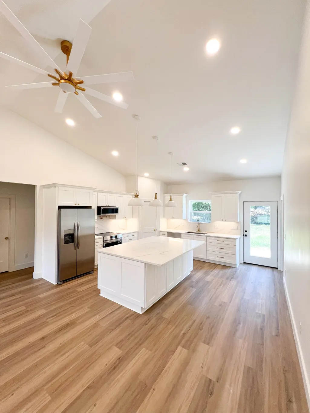
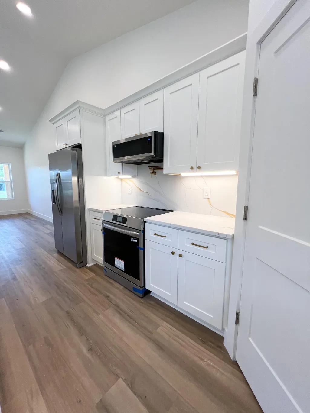
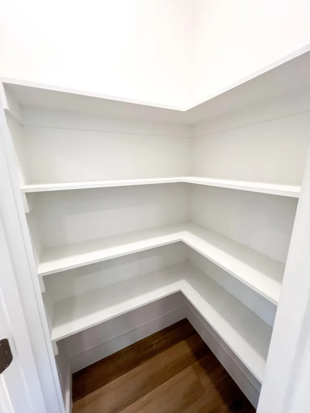
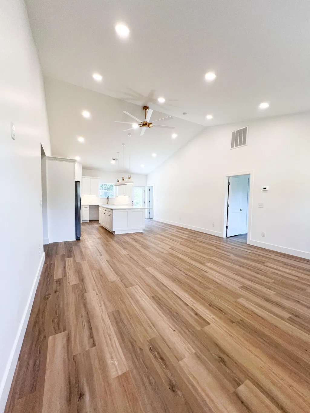
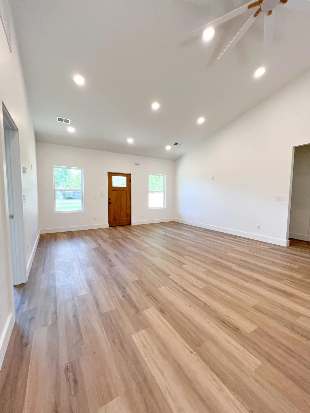
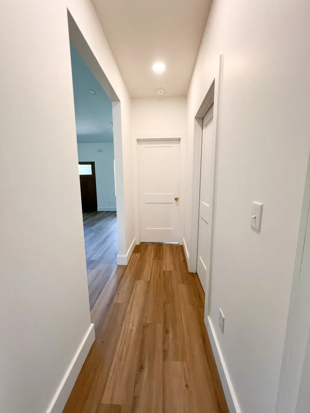
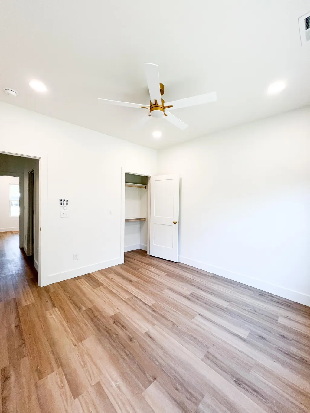
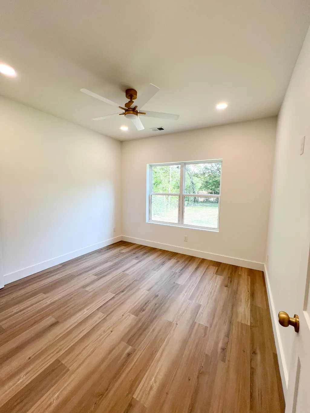
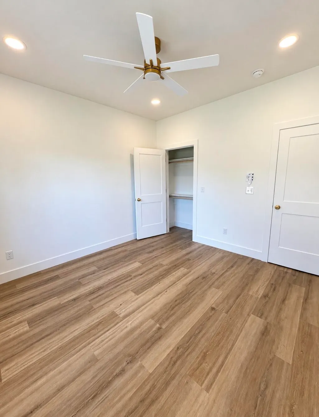
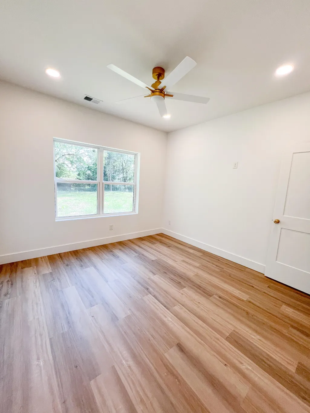
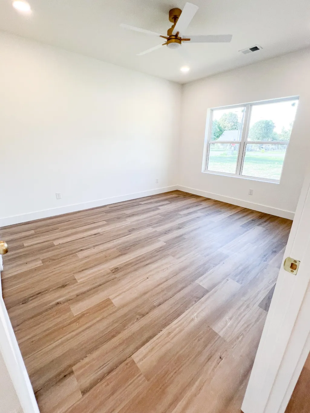
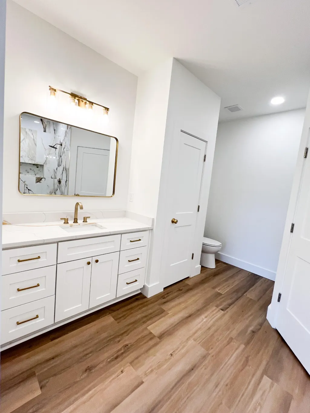
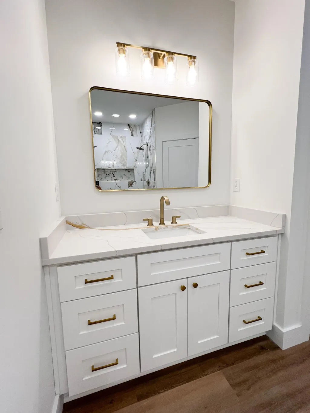
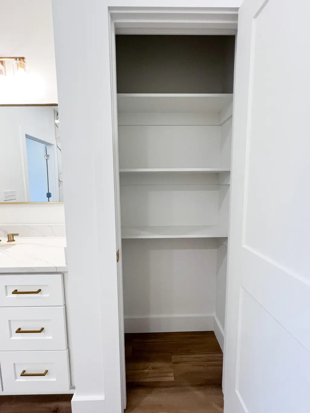
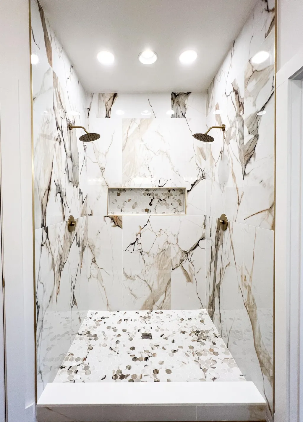
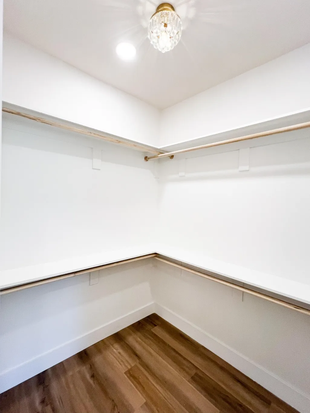
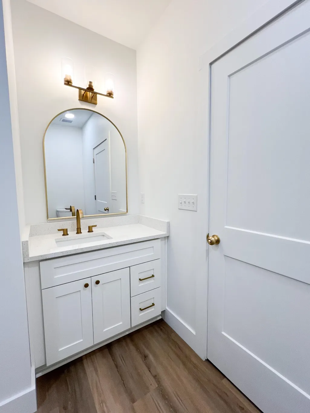
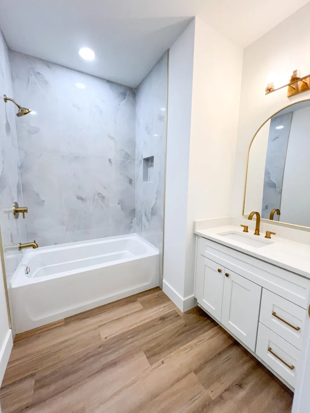
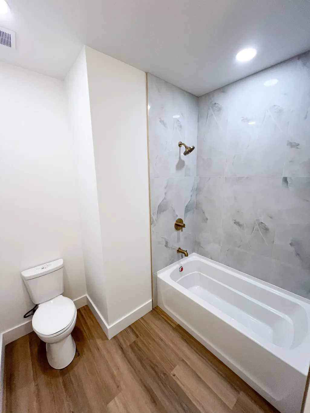
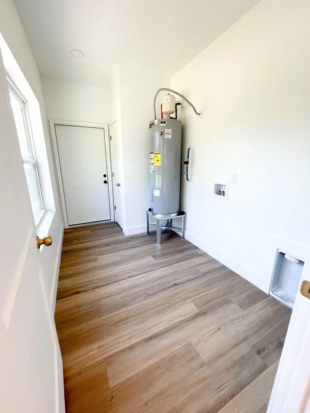
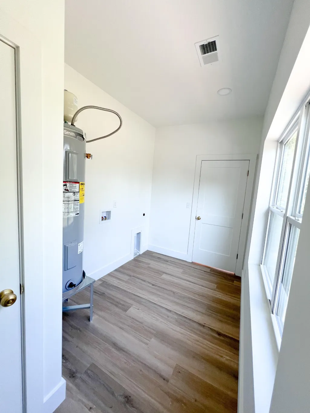
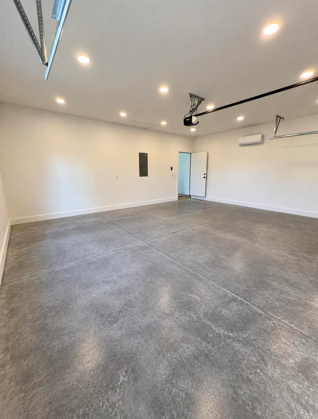
Luxury New Construction This is not your typical home. Thoughtfully designed with upgraded features, quality materials, and luxury finishes throughout, this home has exceptional comfort, efficiency, and flexibility. Built with upgraded 2x6 exterior walls and spray foam insulation throughout the home and garage. The spacious living area features 14-foot vaulted ceilings, LVP flooring, abundant recessed lighting, and ceiling fans in every bedroom and the living room. The kitchen is designed to impress with a large island featuring storage on all sides, high-quality quartz countertops, matching quartz backsplash, built-in pantry, pot filler, and a brand-new stainless-steel appliance package. Bathrooms feature custom large-format tile showers, upgraded fixtures, and 6-inch baseboards throughout the home. Every bedroom features twin windows for plenty of natural light, along with built-in closet storage. The finished garage adds incredible flexibility with drywall, trim, recessed lighting, an 18-foot insulated garage door, and its own mini-split heating and cooling system. Use it as a garage, home gym, office, workshop, studio, or additional flex space. Outside, enjoy an 8x16 Cypress timber-framed front porch with massive 8x8 Cypress beams, an 8x8 concrete rear patio, new concrete driveway with ample parking, and over 100 feet of privacy fencing in the front yard. The home is finished with durable board-and-batten vinyl siding and a 40-year copper-colored metal roof. The brand-new septic system includes a new tank and field lines that have been inspected and permitted through TDEC. Quality, luxury finishes, and thoughtful details throughout. Some photos have been virtually rendered. Call Jesse Obrien (615)809-7393
| Elementary School | Middle School | High School |
|---|---|---|
| Walter Hill Elementary | Whitworth-Buchanan Middle School | Oakland High School |
| Price History | |
|---|---|
| 9/14/2026 | Listed $459,999 |
General Features
| Living Area | 1428 |
|---|---|
| Sewer | Septic Tank |
| Heating | Central |
| Cooling | Ceiling Fan(s),Central Air |
| Utilities | Water Available |
| Possession | Negotiable |
| Appliances | Electric Oven,Electric Range,Dishwasher |
| Garage Spaces | 2 |
| Construction Materials | Vinyl Siding |
| Pets Allowed | No |
| Year Built | 2026 |
| Stories Count | 1 |
| Levels | One |
| Property Subtype | Single Family Residence |
| County | Rutherford County,TN |
| New Construction | No |
| Property Type | Residential |
| Attached Garage | No |
| Subdivision Name | Halls Hill |
| Garage Y/N | Yes |
| Full Baths | 2 |
| Status | Active |
| Buyer Financing | Conventional,FHA,Other,VA |
| Directions | Down Halls Hill Rd 5 minutes from MTSU |
| High School | Oakland High School |
| City | Murfreesboro |
| Senior Community Y/N | No |
| Lot Size Units | Acres |
| Elementary School | Walter Hill Elementary |
| Property Attached Y/N | No |
| Year Built Details | Existing |
| Tax Annual Amount | 128 |
| Middle/Junior High School | Whitworth-Buchanan Middle School |
| Building Area Units | Square Feet |
| Living Area Units | Square Feet |
| Standard Status | Active |
Interior Features
| Interior Amenities | Built-in Features,Ceiling Fan(s),High Ceilings,Pantry,Walk-In Closet(s) |
|---|---|
| Basement | None |
| Flooring | Other |
| Air Conditioning Y/N | Yes |
| Heating Y/N | Yes |
| Above Grade Finished Area | 1428 |
| Total Bedrooms | 3 |
| Main Level Bedrooms | 3 |
| Below Grade Finished Area Unit Type | Square Feet |
| LivingAreaSource | Other |
| Below Grade Finished Area Source | Other |
| Above Grade Finished Area Source | Other |
| Above Grade Finished Area Unit Type | Square Feet |
| Total Baths | 2 |
Exterior Features
| Parking Features | Garage Door Opener,Garage Faces Side |
|---|---|
| Water Source | Private |
| Total Parking | 2 |
| Lot Size Area | 0.5 |
| Building Area Total | 1428 |
| Lot Size Acres | 0.5 |
| Lot Size Source | Owner |
| Waterfront Y/N | No |
| Covered Spaces | 2 |
Amenities
- Foreclosure
- Views
- Short Sale
- New Construction
- Adult 55+
- Lease To Own
- No HOA Fees
- Furnished
- Primary On Main
- Air Conditioning
- Seller Finance
- Green
- Fixer Upper
- Horse
- Golf
- Fireplace
- Deck
- Garage
- Basement
- Pool
Property vs Single Family Average in 37130
Price
Taxes
Year Built
Visits
 The data relating to real estate for sale on this web site comes in part from the Internet Data Exchange Program of RealTracs Solutions as distributed by MLS Grid. Real estate listings held by brokerage firms other than Berkshire Hathaway HomeServices Woodmont Realty are marked with the Internet Data Exchange Program logo or thumbnail logo and detailed information about them includes the name of the listing brokers.
