
Price Reduction - Views - Eco Friendly




Address
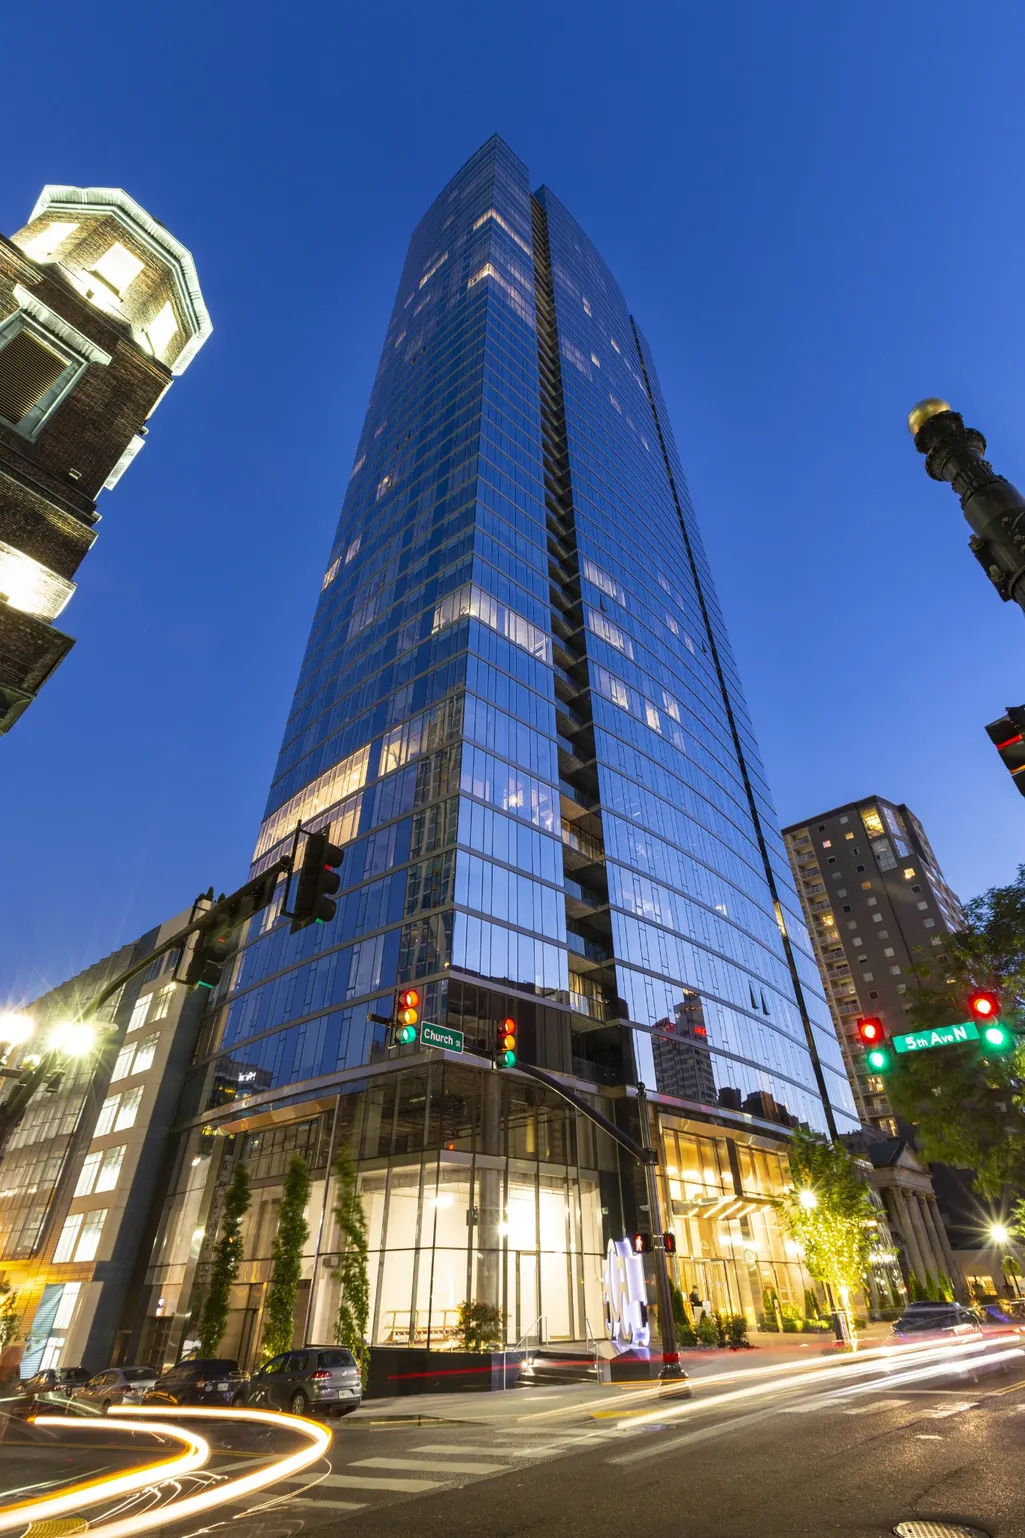
515 Church St # 4302, Nashville, TN
Price
$ 2,450

Property Attributes
- MLS#3173061
- TypeRentals
- Listing Status Under Contract - Not Showing
- CountyDAVIDSON
- CityNashville
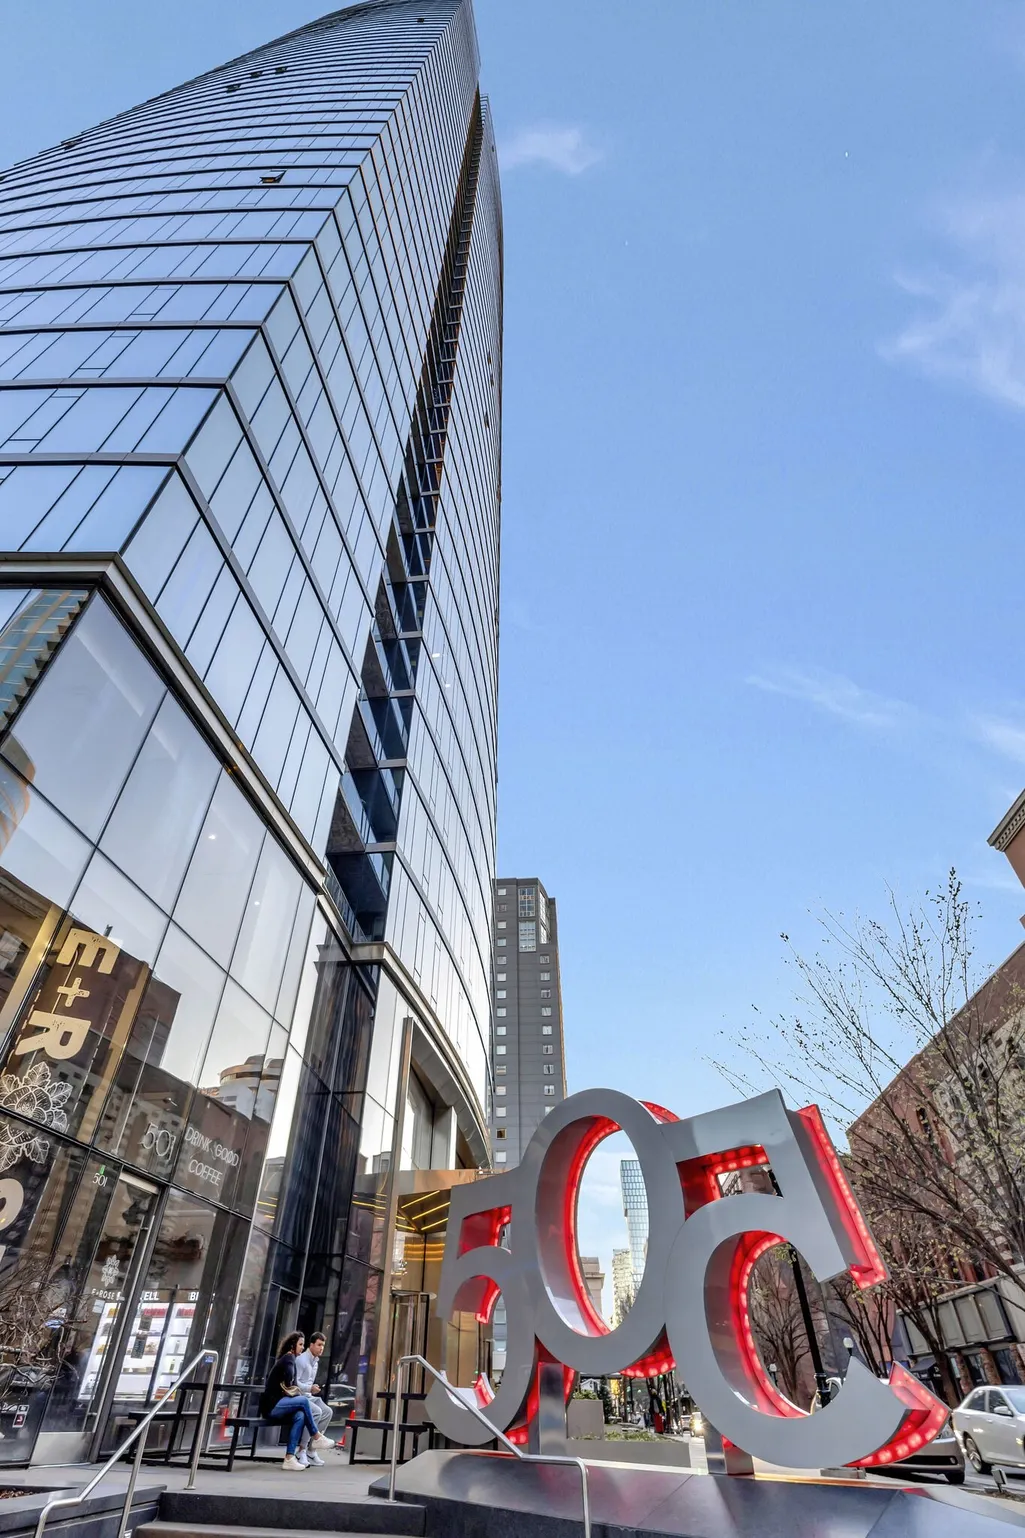
- Neighborhood505 High Rise Condominium
- Zip37219
- Style
- Year Built2018
- Price$ 2,450
- Bedrooms1
- Full Bathrooms1
- Half Bathrooms0
- Sqr Footage704
Data Source:
Listing courtesy of RealTracs MLS as distributed by MLS GRID
Property Description
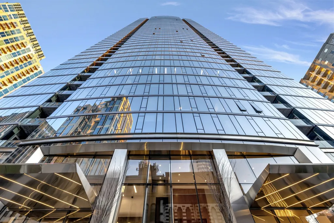
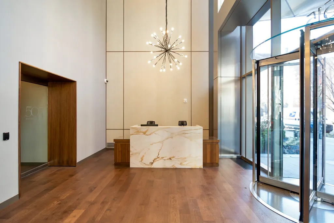
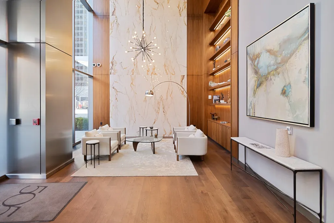
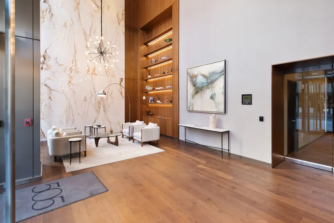
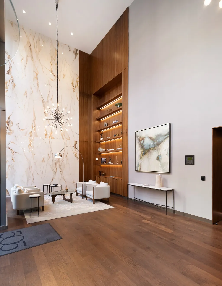
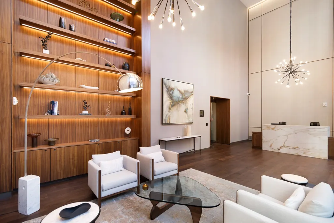
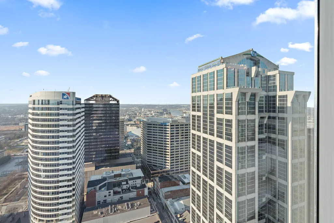
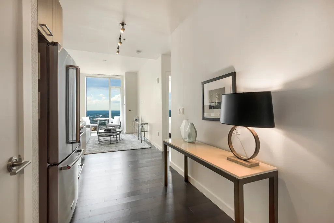
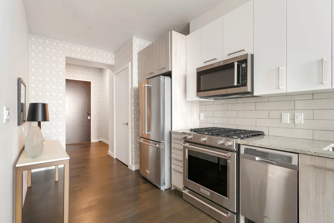
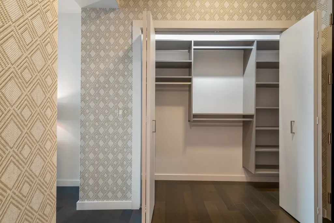
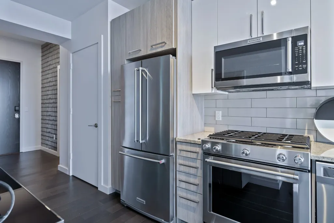
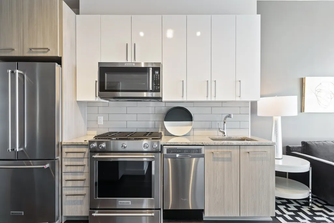
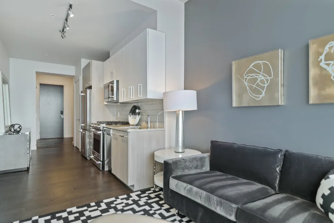
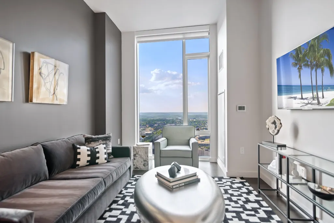
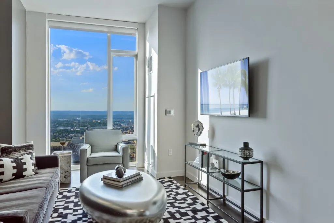
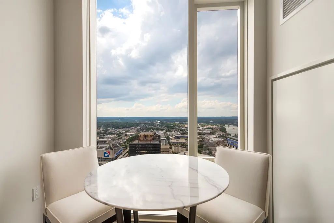
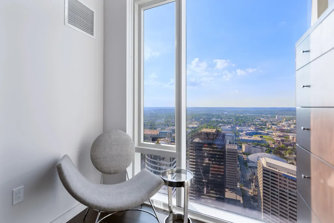
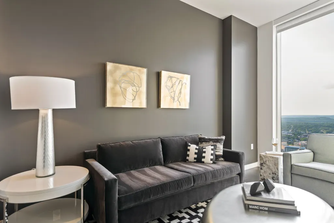
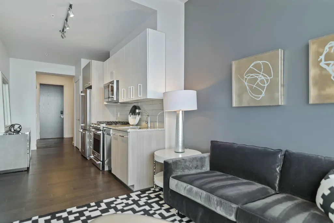
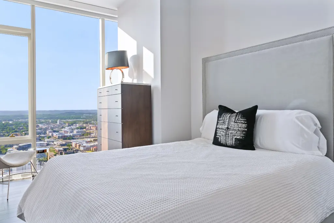
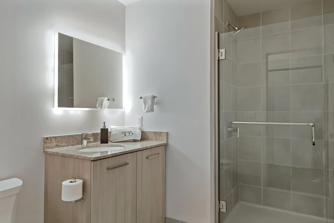
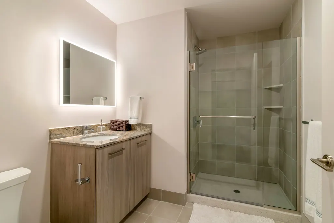
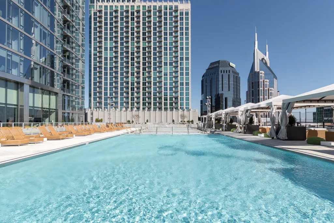
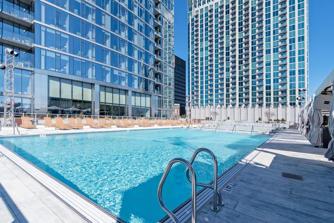
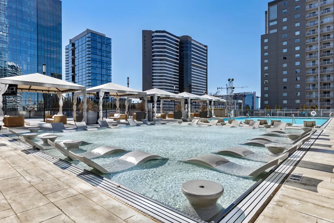
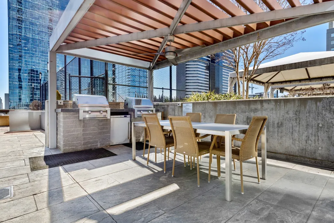
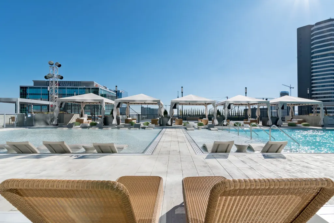
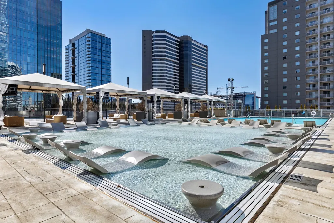
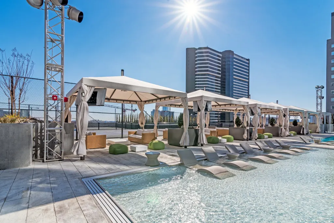
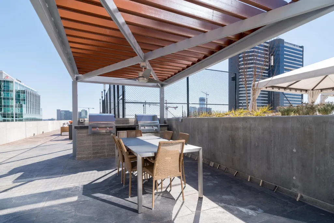
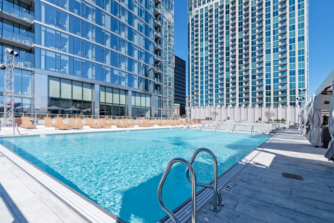
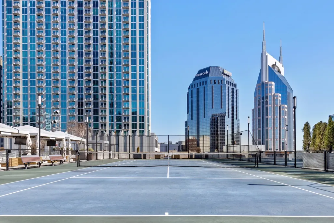
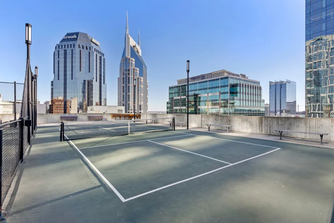
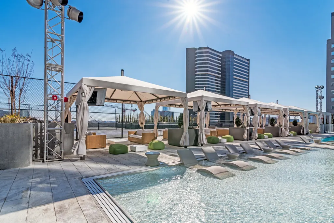
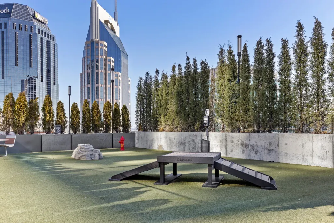
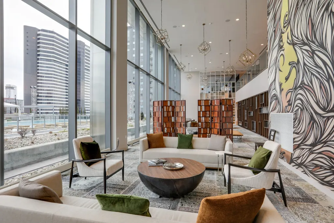
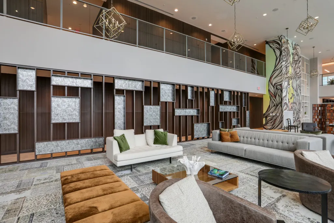
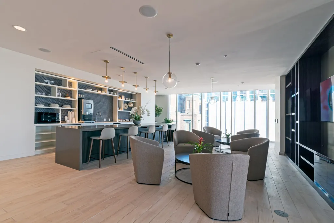
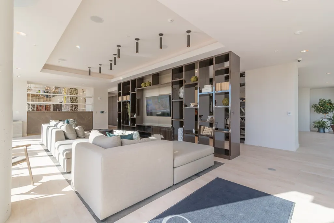
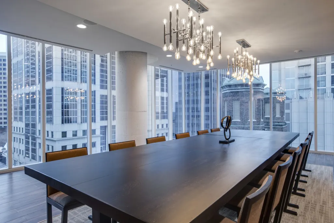
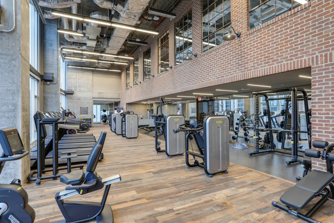
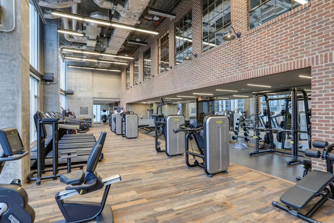
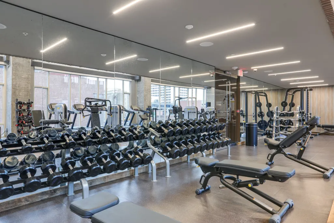
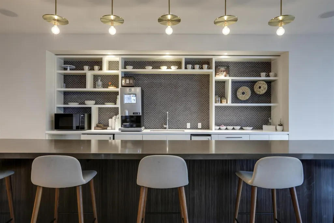
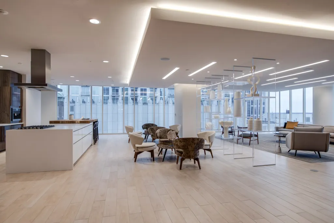
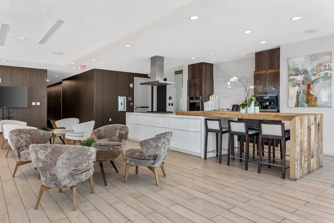
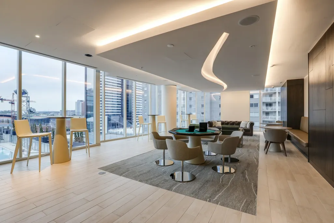
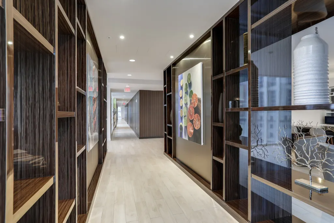
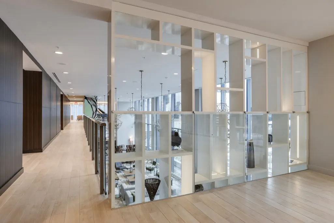
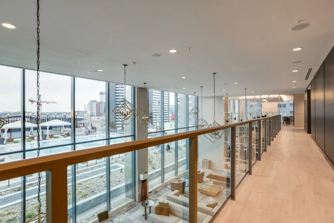
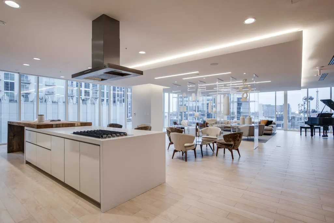
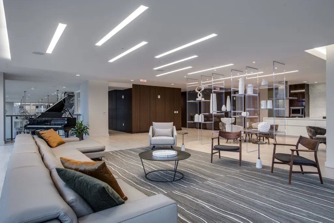
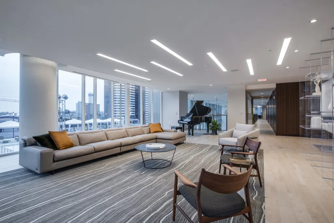
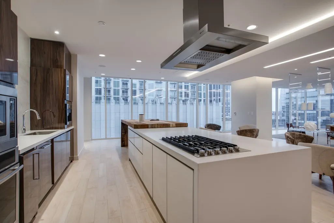
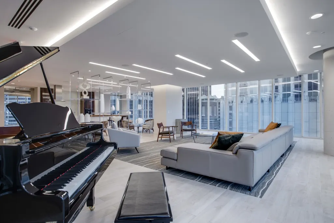
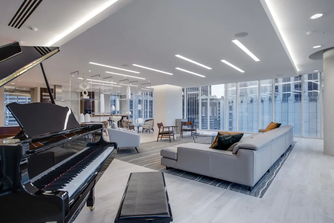
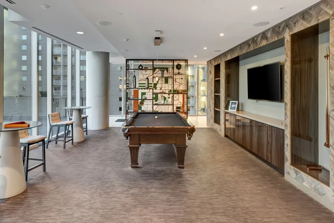
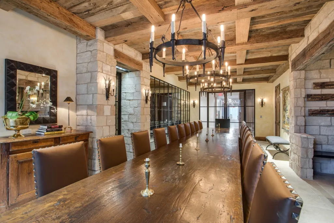
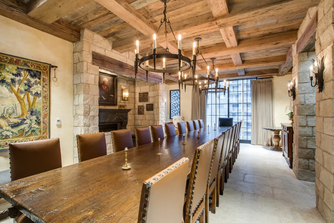
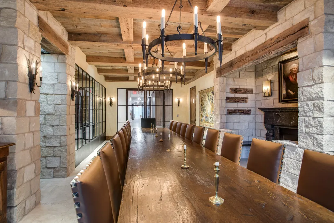
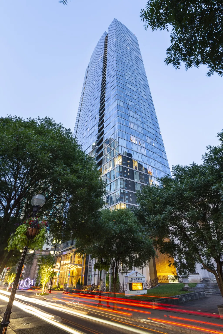
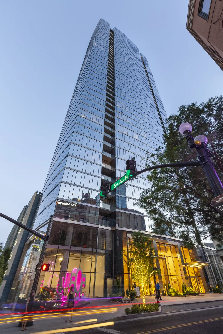
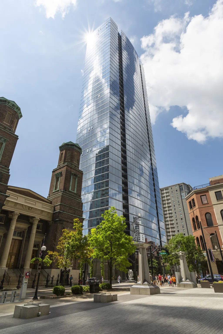
Live Above It All at The 505 on the 43rd floor! Residence 4302 Rent includes: Electricity, Water, Gas, Trash service and One reserved parking space! Experience elevated downtown living from the 43rd floor of The 505, one of Nashville's premier luxury high-rises. Residence 4302 is a beautifully appointed 1-bedroom, 1-bath residence that includes one reserved parking space and all-inclusive rent, making luxury living effortless. This City-Home welcomes you with a designer wallpaper entry, a new tile foyer, and custom closet systems throughout. The gourmet kitchen features granite countertops, premium KitchenAid® appliances, and a gas cooktop, while the spa-inspired bath continues the elegant granite finishes. Expansive floor-to-ceiling windows showcase breathtaking city views and include solar shades along with operable windows to let in fresh air whenever you choose. Residents enjoy access to two full floors of resort-style amenities, including: Nashville's largest landscaped outdoor terrace Pickleball and tennis court Two saltwater pools with private cabanas and outdoor kitchens Multiple resident clubrooms and lounges Business centers and state-of-the-art fitness studios Two complimentary coffee bars Private dining room with catering kitchen Conference room Wine vault Spa room 24/7 concierge service for residents and guests For ultimate convenience, E+ROSE Bodega is located just off the lobby, serving fresh coffee, juices, smoothies, and healthy grab-and-go meals only steps from your front door, + Just 25 feet from the front door of your lobby, you’ll find the award-winning D’Andrews Bakery & Café, serving artisan sandwiches, fresh-baked favorites. It’s the best of both worlds, great food right on your block, with all the best of Downtown Nashville waiting just around the corner!!
| Elementary School | Middle School | High School |
|---|---|---|
| Jones Paideia Magnet Elementary School | John Early Paideia Magnet Middle School | Pearl Cohn Magnet High School |
| Price History | |
|---|---|
| 4/11/2026 | Listed $2,600 |
| 8/25/2026 | 6$2,450 |
General Features
| Living Area | 704 |
|---|---|
| Sewer | Private Sewer |
| Heating | Central,ENERGY STAR Qualified Equipment |
| Cooling | Ceiling Fan(s),Central Air,Electric |
| Utilities | Electricity Available,Water Available |
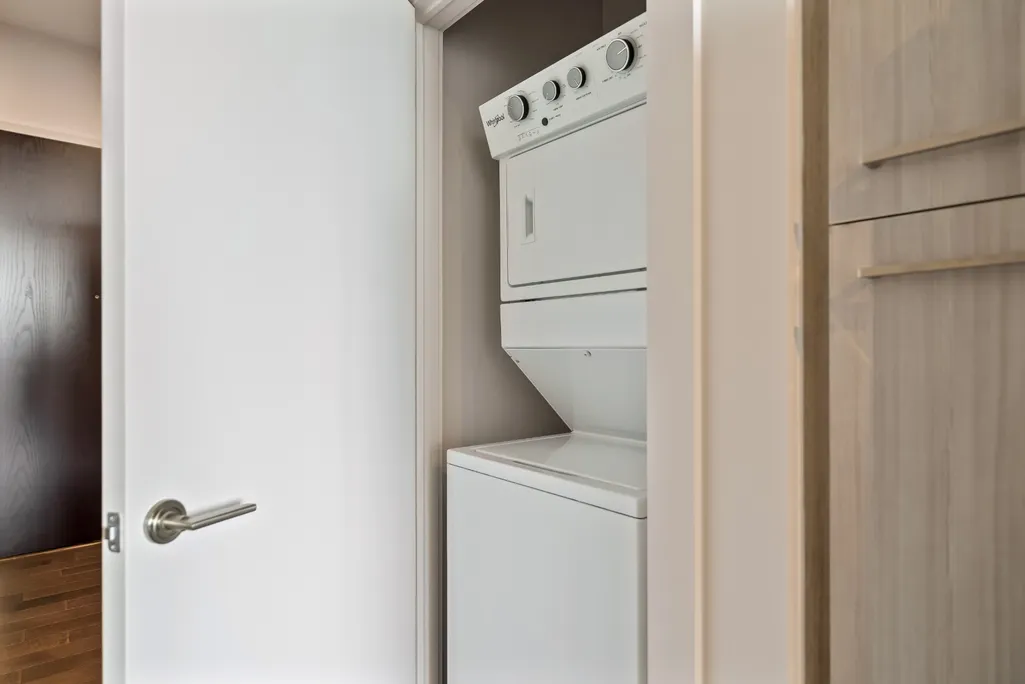
| Appliances | Gas Oven,Gas Range,Dishwasher,Disposal,Dryer,ENERGY STAR Qualified Appliances,Ice Maker,Microwave,Refrigerator,Stainless Steel Appliance(s),Washer,Smart Appliance(s) |
| Garage Spaces | 1 |
| Patio/Porch Features | Deck |
| Pool Features | In Ground |
| Security Features | Fire Alarm,Fire Sprinkler System,Security Gate,Smoke Detector(s) |
| Pets Allowed | No |
| Year Built | 2018 |
| Tenant Pays | Cable TV,Other |
| View | City |
| Levels | One |
| Unit Number | 4302 |
| Property Subtype | Condominium |
| OwnerPays | Association Fees,Electricity,Gas,Trash Collection,Water |
| County | Davidson County,TN |
| New Construction | No |
| Property Type | Residential Lease |
| Association Amenities | Clubhouse,Fitness Center,Pickleball Court(s),Pool,Tennis Court(s) |
| Attached Garage | No |
| Energy Efficient | Water Heater,Windows |
| Subdivision Name | 505 High Rise Condominium |
| Garage Y/N | Yes |
| Rent Includes | Association Fees,Electricity,Gas,Trash Collection,Water |
| Full Baths | 1 |
| Status | Under Contract - Not Showing |
| Directions | Take Broadway East,towards the river,Left on 5th Ave. High-Rise is on 5th & Church. Enter through the 515 revolving doors. Valet parking is available for a Fee. Public Pay garage parking is availab |
| High School | Pearl Cohn Magnet High School |
| City | Nashville |
| Senior Community Y/N | No |
| Lot Size Units | Acres |
| Green Building Verification Type | LEED For Homes |
| Elementary School | Jones Paideia Magnet |
| Property Attached Y/N | Yes |
| Year Built Details | Existing |
| Middle/Junior High School | John Early Paideia Magnet |
| Ok to Lease | Other |
| Building Area Units | Square Feet |
| Living Area Units | Square Feet |
| Standard Status | Pending |
Interior Features
| Interior Amenities | Ceiling Fan(s),High Ceilings,Redecorated,Smart Thermostat |
|---|---|
| Flooring | Laminate,Tile |
| Common Walls | 2+ Common Walls |
| Air Conditioning Y/N | Yes |
| Heating Y/N | Yes |
| Above Grade Finished Area | 704 |
| Total Bedrooms | 1 |
| Main Level Bedrooms | 1 |
| Below Grade Finished Area Unit Type | Square Feet |
| Above Grade Finished Area Unit Type | Square Feet |
| Total Baths | 1 |
Exterior Features
| Exterior Amenities | Gas Grill |
|---|---|
| Parking Features | Private |
| Water Source | Public |
| Total Parking | 1 |
| Building Area Total | 704 |
| BuyerOfficeFax | 6153857872 |
| Waterfront Y/N | No |
| Covered Spaces | 1 |
Amenities
- Foreclosure
- Views
- Short Sale
- New Construction
- Adult 55+
- Lease To Own
- No HOA Fees
- Furnished
- Pets
- Primary On Main
- Air Conditioning
- Seller Finance
- Green
- Fixer Upper
- Horse
- Golf
- Fireplace
- Deck
- Garage
- Basement
- Pool
Property vs Rentals Average in 37219
Price
Year Built
Visits
 The data relating to real estate for sale on this web site comes in part from the Internet Data Exchange Program of RealTracs Solutions as distributed by MLS Grid. Real estate listings held by brokerage firms other than Berkshire Hathaway HomeServices Woodmont Realty are marked with the Internet Data Exchange Program logo or thumbnail logo and detailed information about them includes the name of the listing brokers.

