
New Construction
Address
616 Brookside Dr, Mount Pleasant, TN
Price
$ 428,750
Property Attributes
- MLS#3245433
- TypeSingle Family
- Listing Status Active
- CountyMAURY
- CityMount Pleasant
- NeighborhoodSugar Creek
- Zip38474
- Style
- Year Built2026
- Taxes$ 2300
- Price$ 428,750
- Bedrooms3
- Full Bathrooms2
- Half Bathrooms0
- Sqr Footage2020
Data Source:
Listing courtesy of RealTracs MLS as distributed by MLS GRID
Property Description
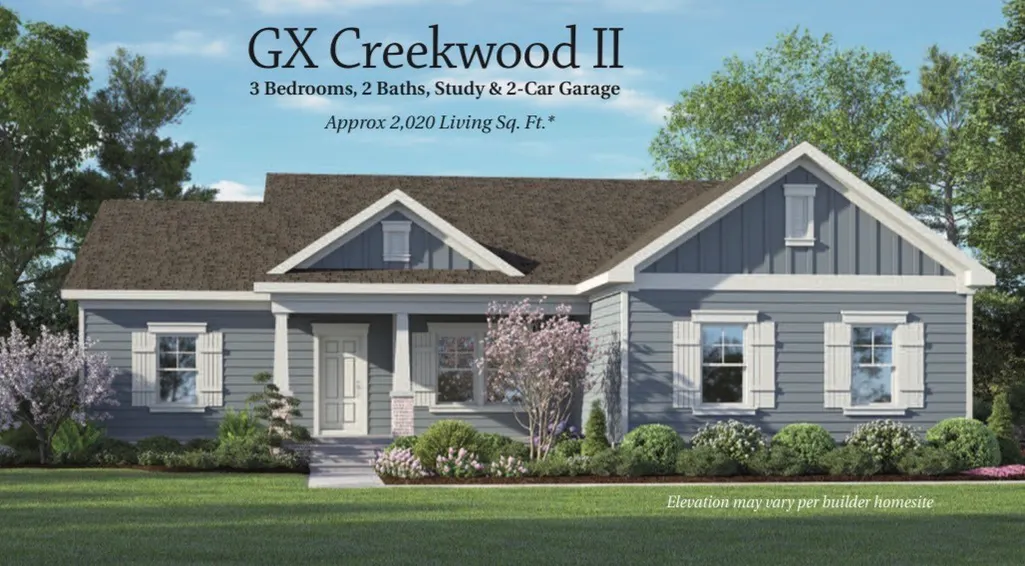
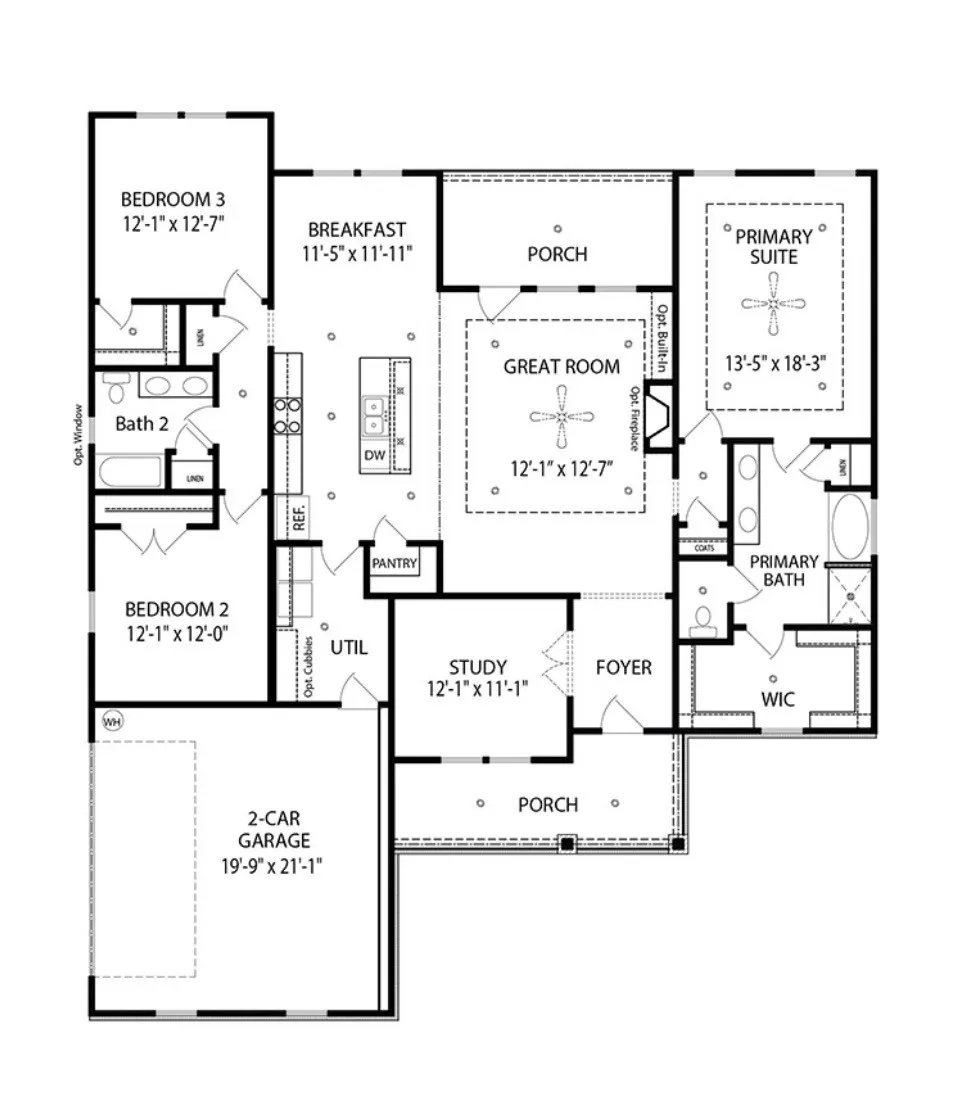
***** Ask me about sellers assistance for Buyers closing costs, rate buy downs or upgrades **** Brand-new construction scheduled for completion in November 2026! The popular Creekwood II floor plan offers over 2,000 square feet of thoughtfully designed single-level living. This spacious home features 3 bedrooms, 2 bathrooms, and a dedicated office/flex room, providing versatility for today’s lifestyle needs. The open-concept layout seamlessly connects the great room, kitchen, and dining area, creating an ideal space for both everyday living and entertaining. The kitchen showcases a large center island and generous pantry storage. The private primary suite features a spacious walk-in closet, while the primary bath includes a separate soaking tub and shower. Additional highlights include a 2-car attached garage and no HOA fees. Multiple homesites are also available, offering buyers the opportunity to build and personalize their dream home within the community.
| Elementary School | Middle School | High School |
|---|---|---|
| Mt Pleasant Elementary | Mount Pleasant Middle School | Mt Pleasant High School |
| Price History | |
|---|---|
| 6/18/2026 | Listed $427,325 |
General Features
| Living Area | 2020 |
|---|---|
| Sewer | Public Sewer |
| Heating | Central |
| Cooling | Central Air |
| Utilities | Water Available |
| Possession | Close Of Escrow |
| Appliances | Range,Dishwasher,Microwave,Stainless Steel Appliance(s) |
| Garage Spaces | 2 |
| Patio/Porch Features | Patio,Covered |
| Construction Materials | Hardboard Siding,Brick |
| Pets Allowed | Yes |
| Year Built | 2026 |
| Stories Count | 1 |
| Topography | Level |
| Levels | One |
| Property Subtype | Single Family Residence |
| County | Maury County,TN |
| New Construction | Yes |
| Property Type | Residential |
| Association Amenities | Underground Utilities |
| Attached Garage | No |
| Subdivision Name | Sugar Creek Ph 3 |
| Garage Y/N | Yes |
| Full Baths | 2 |
| Status | Active |
| Directions | I-65 S. to exit 53 for Saturn Pkwy. Use the right 2 lanes to merge onto US-31 S. toward Columbia. Turn right on US 43 S. Turn right onto Mt. Joy Rd. Left onto S. Main St. Left to stay on S. Main St. |
| High School | Mt Pleasant High School |
| City | Mount Pleasant |
| Senior Community Y/N | No |
| Lot Size Units | Acres |
| Elementary School | Mt Pleasant Elementary |
| Property Attached Y/N | No |
| Year Built Details | New |
| Tax Annual Amount | 2300 |
| Middle/Junior High School | Mount Pleasant Middle School |
| Building Area Units | Square Feet |
| Living Area Units | Square Feet |
| Standard Status | Active |
| Tax Lot | 87 |
Interior Features
| Interior Amenities | Kitchen Island |
|---|---|
| Basement | None |
| Flooring | Carpet,Laminate,Tile |
| Air Conditioning Y/N | Yes |
| Heating Y/N | Yes |
| Above Grade Finished Area | 2020 |
| Total Bedrooms | 3 |
| Main Level Bedrooms | 3 |
| Below Grade Finished Area Unit Type | Square Feet |
| LivingAreaSource | Builder |
| Below Grade Finished Area Source | Builder |
| Above Grade Finished Area Source | Builder |
| Above Grade Finished Area Unit Type | Square Feet |
| Total Baths | 2 |
Exterior Features
| Parking Features | Garage Faces Side |
|---|---|
| Lot Features | Level |
| Water Source | Public |
| Total Parking | 2 |
| Building Area Total | 2020 |
| Lot Size Source | Owner |
| Waterfront Y/N | No |
| Covered Spaces | 2 |
Amenities
- Foreclosure
- Views
- Short Sale
- New Construction
- Adult 55+
- Lease To Own
- No HOA Fees
- Furnished
- Primary On Main
- Air Conditioning
- Seller Finance
- Green
- Fixer Upper
- Horse
- Golf
- Fireplace
- Deck
- Garage
- Basement
- Pool
Property vs Single Family Average in 38474
Price
Taxes
Year Built
 The data relating to real estate for sale on this web site comes in part from the Internet Data Exchange Program of RealTracs Solutions as distributed by MLS Grid. Real estate listings held by brokerage firms other than Berkshire Hathaway HomeServices Woodmont Realty are marked with the Internet Data Exchange Program logo or thumbnail logo and detailed information about them includes the name of the listing brokers.
