
Views
Address
711 Larry Circle, Mount Pleasant, TN
Price
$ 489,900
Property Attributes
- MLS#3500878
- TypeSingle Family
- Listing Status Active
- CountyMAURY
- CityMount Pleasant
- NeighborhoodSugar Creek
- Zip38474
- Style
- Year Built2023
- Taxes$ 3020
- Price$ 489,900
- Bedrooms3
- Full Bathrooms2
- Half Bathrooms0
- Sqr Footage1936
- Lot Size0.56 Acres
Data Source:
Listing courtesy of RealTracs MLS as distributed by MLS GRID
Property Description
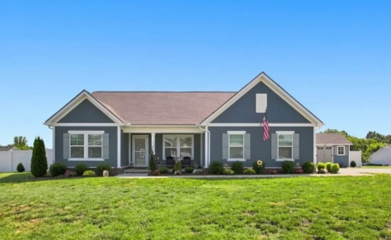
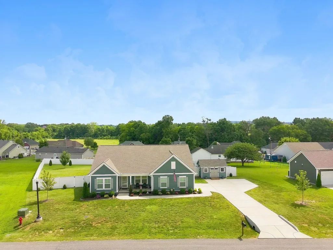
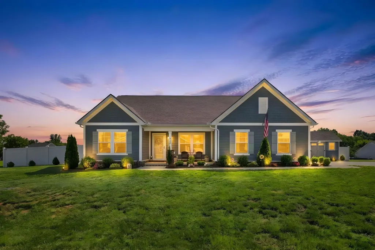
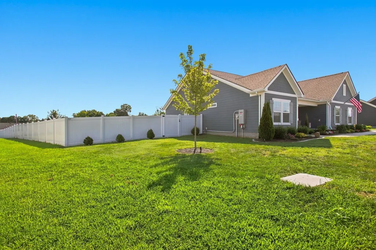
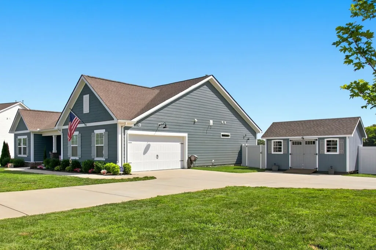
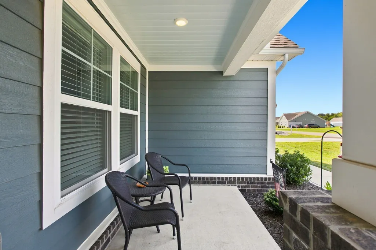
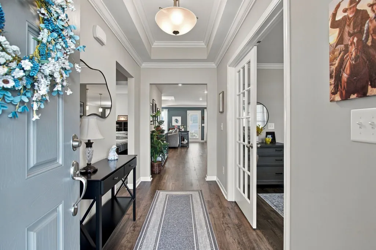
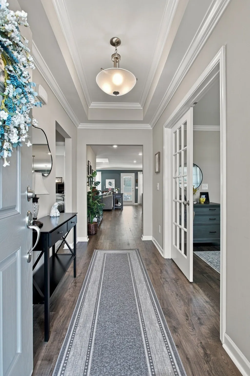
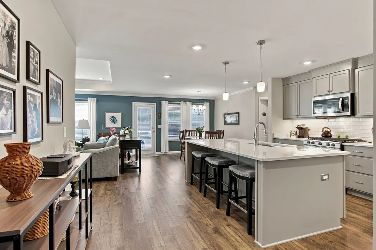
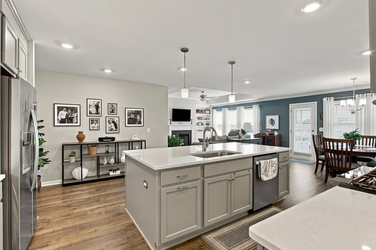
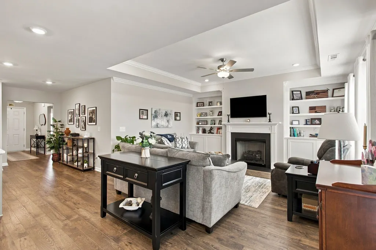
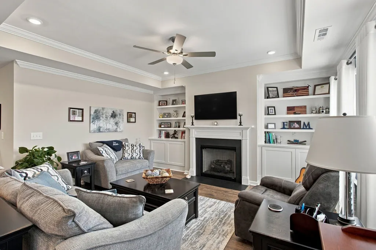
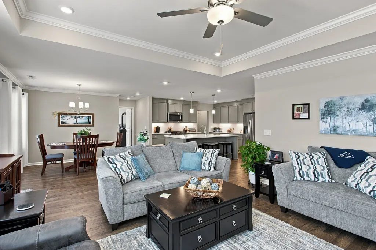
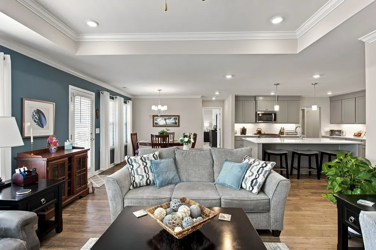
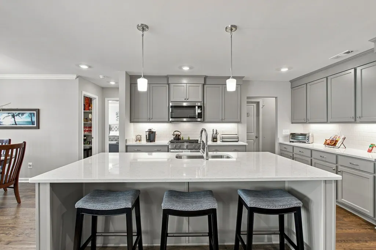
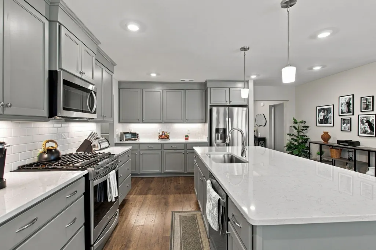
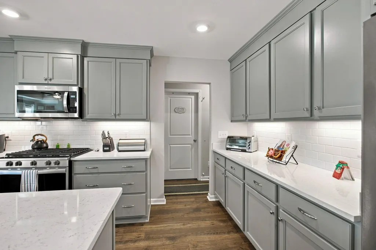
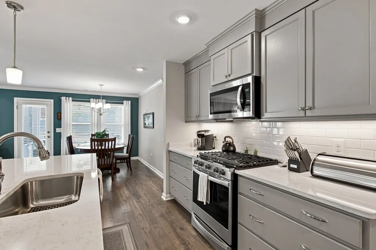
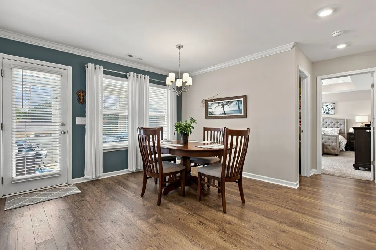
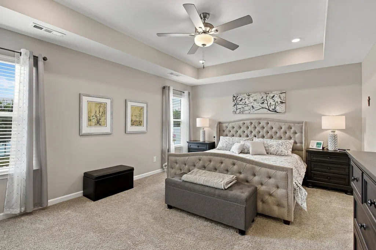
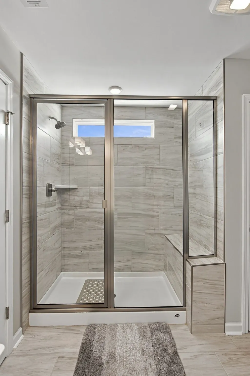
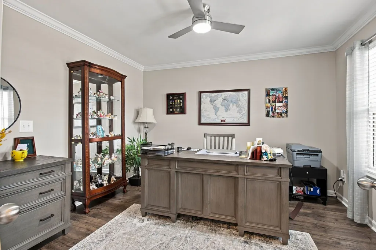
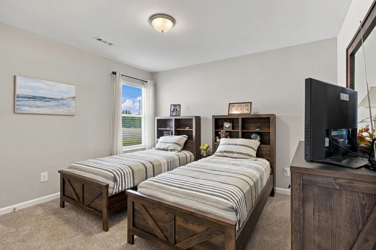
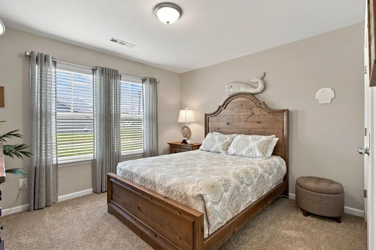
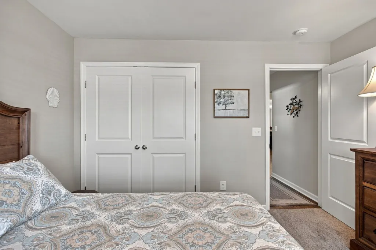
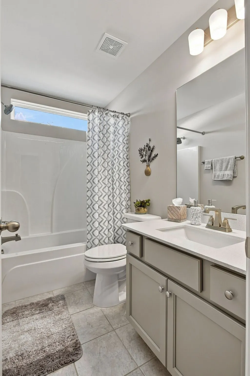
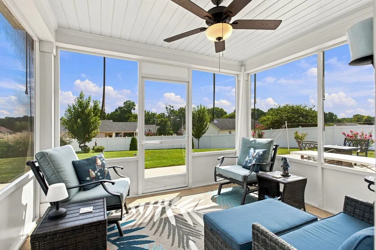
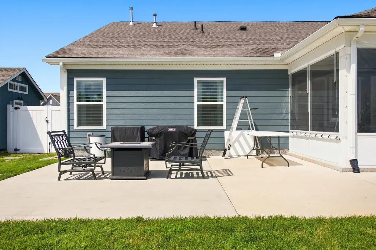
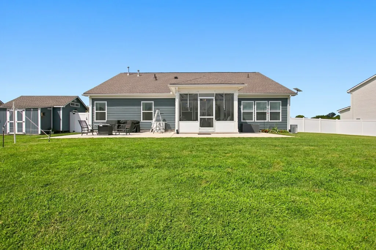
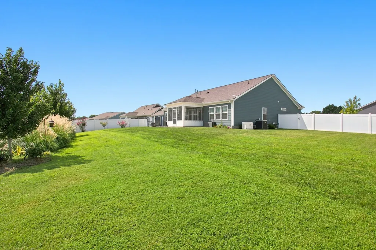
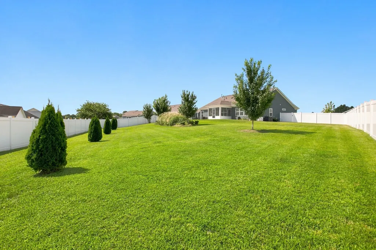
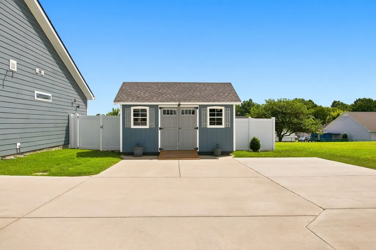
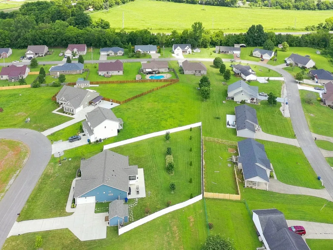
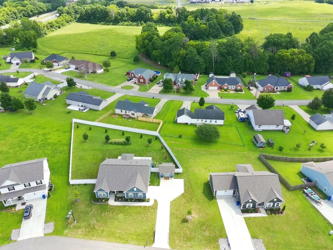
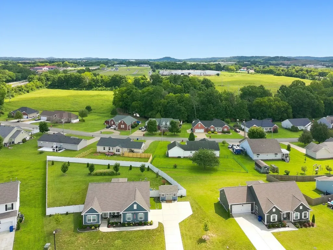
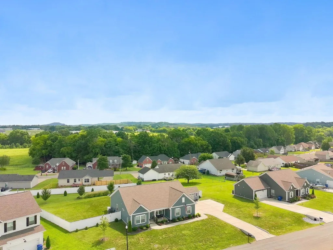
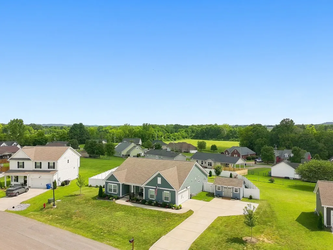
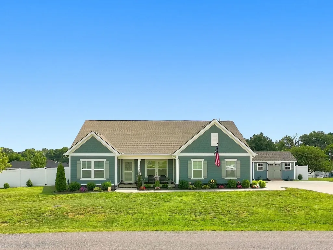
Sweet Southern Charm with Room to Live, Gather & Enjoy! Pull up to this pretty place and you’ll be smiling before you ever walk through the front door! Tucked beside the home is the cutest little matching mini house — just waiting to become your she-shed, workshop, hobby room or the perfect playhouse for the kiddos. And then there’s the backyard! The half-acre yard is fully fenced and ready for kids, pups, gardening and good old-fashioned backyard fun. A matching storage shed with electricity gives you a handy spot for lawn and garden tools, while the big enclosed screened porch is sure to become everyone’s favorite place. With roll-down windows, a large extended patio and a lovely view of the backyard, it’s just right for sipping coffee in the morning, gathering with friends or enjoying a summer evening outdoors. Inside, the home is warm and welcoming, with a spacious open living area anchored by a cozy gas fireplace and built-in bookcases. The beautifully appointed kitchen is a cook’s delight, featuring a gas range, plenty of custom cabinetry and lots of room for family and friends to gather. There are three comfortable bedrooms, two full baths and a convenient office space just inside the front door — perfect for a home office, homework station or quiet little reading nook. The thoughtful extras continue with a whole-house backup generator, insulated garage with finished walls and floors, and an extended concrete driveway offering plenty of room for extra parking. A new washer and dryer and the refrigerator remain, too! From the charming mini house and wonderful screened porch to the big fenced backyard and inviting interior, this is the kind of home that feels comfortable, welcoming and just plain happy. Come take a look — you may find it’s exactly what you’ve been looking for!
| Elementary School | Middle School | High School |
|---|---|---|
| Mt Pleasant Elementary | Mount Pleasant Middle School | Mt Pleasant High School |
| Price History | |
|---|---|
| 8/8/2026 | Listed $489,900 |
General Features
| Living Area | 1936 |
|---|---|
| Sewer | Public Sewer |
| Heating | Central,Natural Gas |
| Cooling | Central Air,Electric |
| Utilities | Electricity Available,Natural Gas Available,Water Available |
| Possession | Close Of Escrow |
| Appliances | Gas Oven,Gas Range,Dishwasher,Dryer,Microwave,Refrigerator,Washer |
| Garage Spaces | 2 |
| Patio/Porch Features | Porch,Covered,Patio,Screened |
| Construction Materials | Fiber Cement |
| Pets Allowed | Yes |
| Year Built | 2023 |
| Stories Count | 1 |
| Levels | One |
| Property Subtype | Single Family Residence |
| County | Maury County,TN |
| New Construction | No |
| Property Type | Residential |
| Attached Garage | Yes |
| Subdivision Name | Sugar Creek Ph 3 |
| Garage Y/N | Yes |
| Full Baths | 2 |
| Status | Active |
| Buyer Financing | Conventional,FHA,Other,USDA,VA |
| Directions | From Columbia,follow Trotwood/243/Main Street into Mount Pleasant. Turn Right on Sugar Creek Lane and left onto Brookside Drive and follow it to the right and right on Larry Circle. 711 is down on |
| High School | Mt Pleasant High School |
| City | Mount Pleasant |
| Senior Community Y/N | No |
| Open Parking Spaces | 2 |
| Lot Size Units | Acres |
| Elementary School | Mt Pleasant Elementary |
| Property Attached Y/N | No |
| Year Built Details | Existing |
| Tax Annual Amount | 3020 |
| Middle/Junior High School | Mount Pleasant Middle School |
| Building Area Units | Square Feet |
| Living Area Units | Square Feet |
| Standard Status | Active |
Interior Features
| Basement | None |
|---|---|
| Flooring | Carpet,Laminate,Tile |
| Total Fireplaces | 1 |
| Air Conditioning Y/N | Yes |
| Heating Y/N | Yes |
| Fireplace Y/N | Yes |
| Above Grade Finished Area | 1936 |
| Laundry Features | Gas Dryer Hookup,Washer Hookup |
| Total Bedrooms | 3 |
| Main Level Bedrooms | 3 |
| Below Grade Finished Area Unit Type | Square Feet |
| LivingAreaSource | Assessor |
| Below Grade Finished Area Source | Assessor |
| Above Grade Finished Area Source | Assessor |
| Above Grade Finished Area Unit Type | Square Feet |
| Total Baths | 2 |
Exterior Features
| Fencing | Back Yard |
|---|---|
| Parking Features | Attached,Concrete,Driveway |
| Water Source | Public |
| Total Parking | 4 |
| Lot Size Area | 0.56 |
| Building Area Total | 1936 |
| Lot Dimensions | 134.58 X 206.49 IRR |
| Lot Size Acres | 0.56 |
| Lot Size Source | Calculated from Plat |
| Waterfront Y/N | No |
| Covered Spaces | 2 |
Amenities
- Foreclosure
- Views
- Short Sale
- New Construction
- Adult 55+
- Lease To Own
- No HOA Fees
- Furnished
- Primary On Main
- Air Conditioning
- Seller Finance
- Green
- Fixer Upper
- Horse
- Golf
- Fireplace
- Deck
- Garage
- Basement
- Pool
Property vs Single Family Average in 38474
Price
Taxes
Year Built
Visits
 The data relating to real estate for sale on this web site comes in part from the Internet Data Exchange Program of RealTracs Solutions as distributed by MLS Grid. Real estate listings held by brokerage firms other than Berkshire Hathaway HomeServices Woodmont Realty are marked with the Internet Data Exchange Program logo or thumbnail logo and detailed information about them includes the name of the listing brokers.
