



















Address
4712 Hazelwood Cir, Nashville, TN
Price
$ 5,499,000
Property Attributes
- MLS#3256162
- TypeSingle Family
- Listing Status Active
- CountyDAVIDSON
- CityNashville
- NeighborhoodOak Hill
- Zip37220
- StyleTraditional
- Year Built2024
- Taxes$ 4719
- Price$ 5,499,000
- Bedrooms5
- Full Bathrooms5
- Half Bathrooms2
- Sqr Footage7335
- Lot Size0.98 Acres
Data Source:
Listing courtesy of RealTracs MLS as distributed by MLS GRID
Property Description
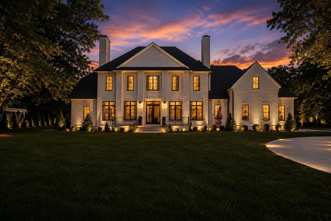
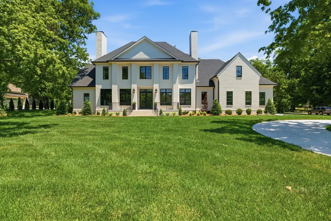
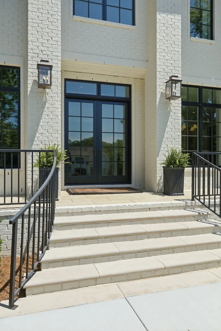
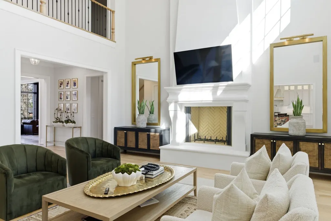
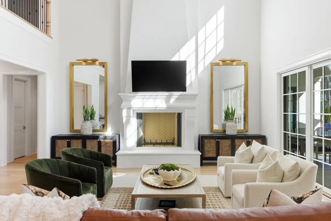
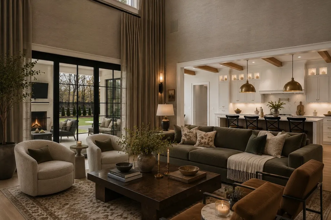
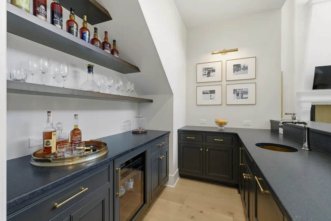
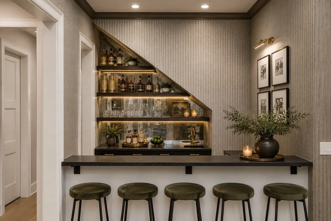
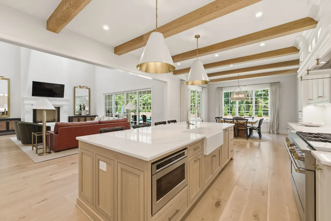
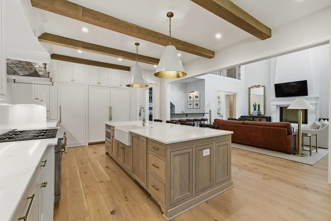
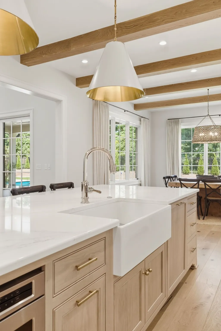
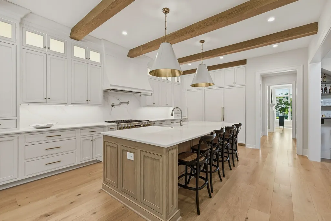
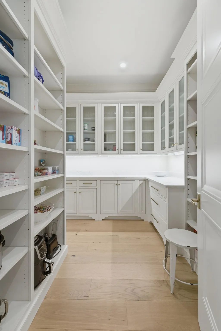
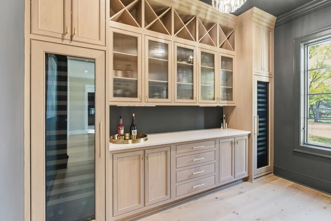
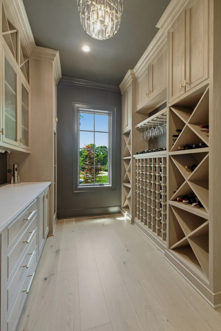
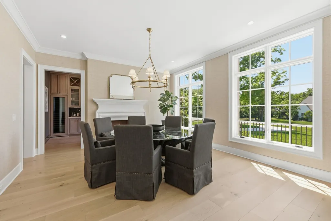
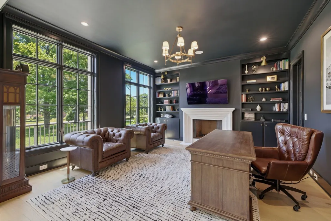
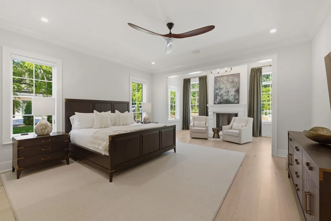
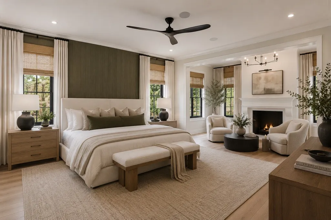
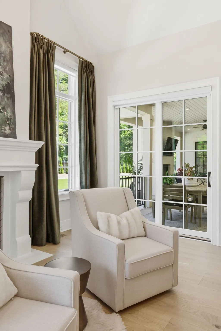
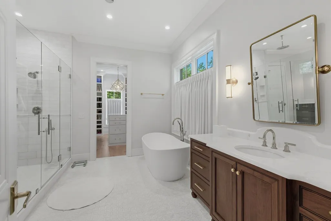
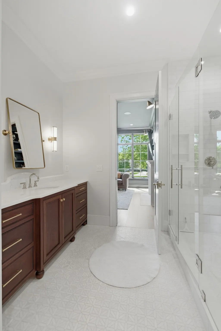
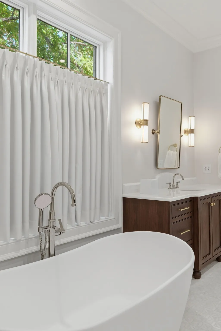
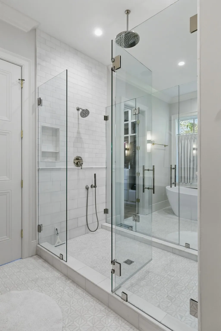
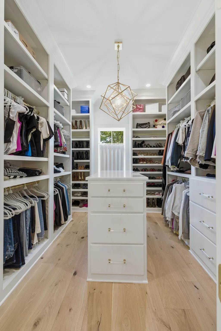
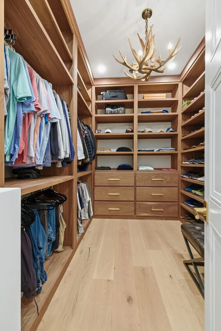
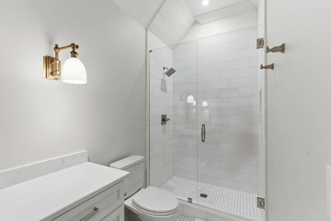
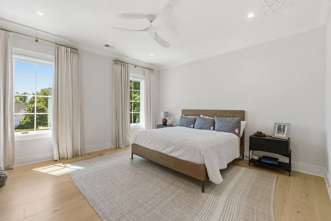
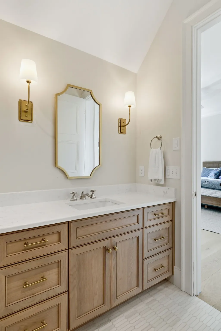
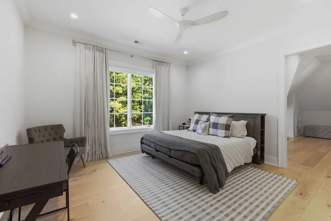
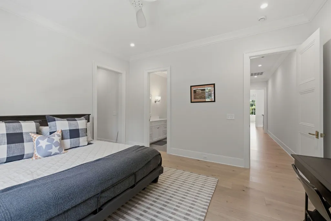
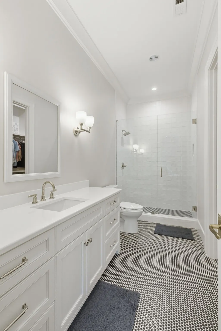
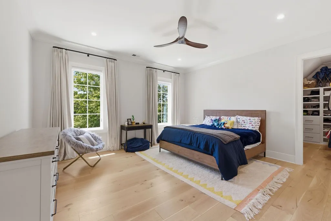
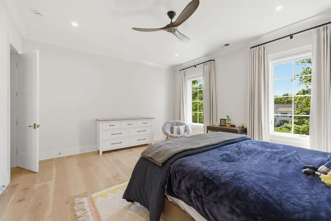
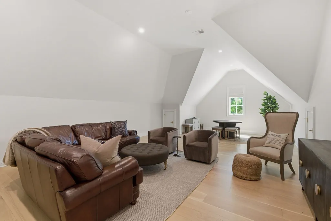
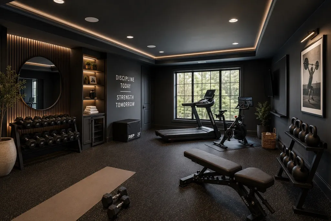
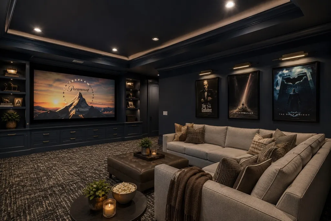
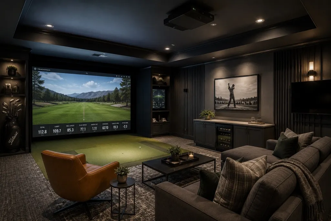
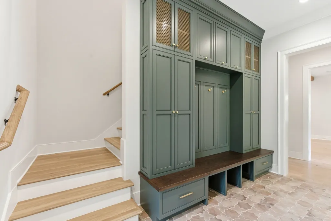
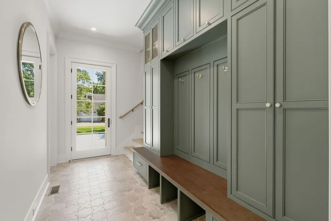
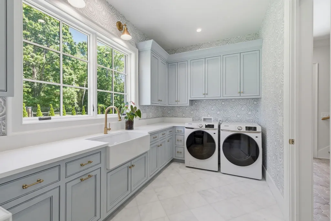

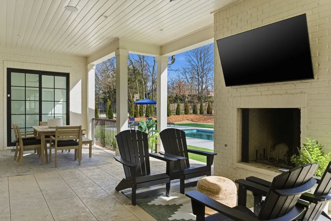
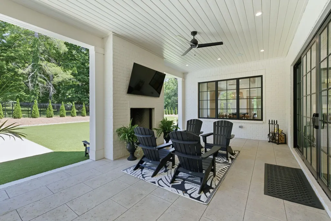
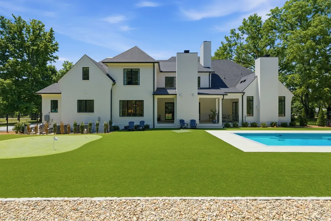
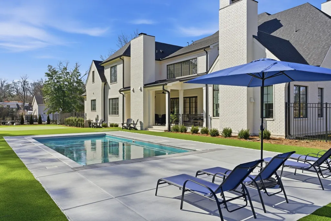
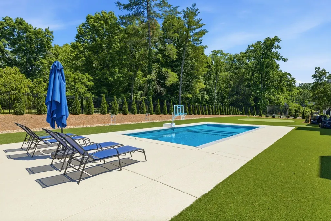
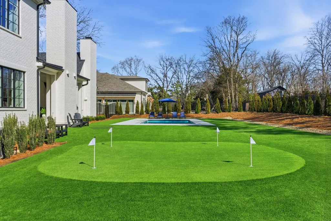
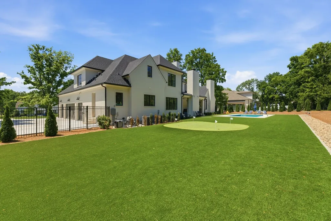
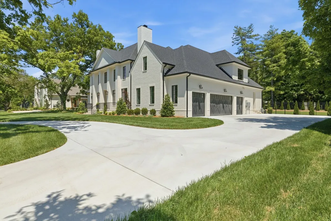
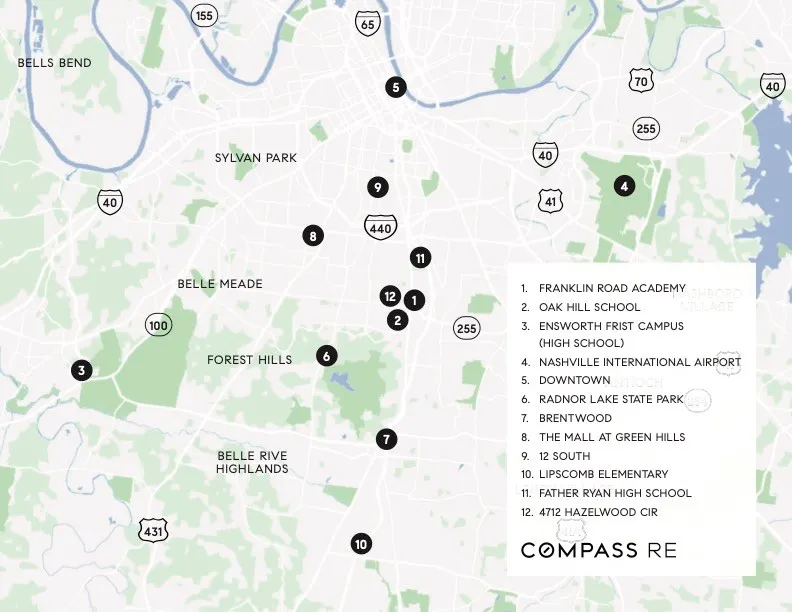
One of the few newly constructed custom luxury estates in Oak Hill, this exceptional residence offers timeless architecture, refined finishes, and the rare opportunity to enjoy a completely move-in-ready home without compromise. Beautifully set on one acre in Oak Hill’s most coveted and private pockets. Completed in 2024, this fully custom home offers more than 7,000 square feet of thoughtfully designed living space where classic functionality come together seamlessly. Every detail was intentionally curated to create a home that feels both impressive and deeply livable. Designed for both large-scale entertaining and everyday comfort, this home features 5 bedrooms, 5 full and 2 half bathrooms, multiple recreation spaces, a dedicated office, home theatre, workout room, and a stunning wine grotto off the formal dining area. The designer kitchen anchors the main living spaces, while expansive gathering areas filled with natural light create effortless flow throughout the home. The resort-style outdoor setting was designed to rival a private retreat. A custom gunite pool is surrounded by a generous turf backyard space, and a private putting green creating multiple destinations for entertaining, relaxing, and enjoying the property year-round. The circular drive and private setting offer a true lock-and-leave luxury experience while remaining remarkably connected to the best of Nashville. Perfectly positioned just minutes from Franklin Road Academy, Father Ryan, The Oak Hill School, Lipscomb Academy, Brentwood, Green Hills, and I-65, Hazelwood Circle combines privacy, convenience, and lifestyle in a way rarely available in today’s market. Homes of this caliber, on this much usable land, in this location, seldom come available.
| Elementary School | Middle School | High School |
|---|---|---|
| Percy Priest Elementary | John Trotwood Moore Middle | Hillsboro Comp High School |
| Price History | |
|---|---|
| 7/2/2026 | Listed $5,999,000 |
| 7/23/2026 | 9$5,499,000 |
General Features
| Living Area | 7335 |
|---|---|
| Sewer | Public Sewer |
| Heating | Central |
| Cooling | Central Air |
| Utilities | Water Available |
| Possession | Close Of Escrow |
| Roof | Shingle |
| Appliances | Built-In Gas Oven,Built-In Gas Range,Dishwasher,Disposal,Dryer,Freezer,Ice Maker,Microwave,Refrigerator,Washer,Smart Appliance(s),Water Purifier |
| Garage Spaces | 4 |
| Patio/Porch Features | Porch,Covered |
| Architectural Style | Traditional |
| Pool Features | In Ground |
| Construction Materials | Brick |
| Year Built | 2024 |
| Stories Count | 2 |
| Topography | Level |
| Levels | One |
| Property Subtype | Single Family Residence |
| County | Davidson County,TN |
| New Construction | No |
| Property Type | Residential |
| Attached Garage | No |
| Subdivision Name | Oak Hill |
| Garage Y/N | Yes |
| Full Baths | 5 |
| Status | Active |
| Directions | South Franklin Rd,Cross Over Harding Place. Right on Hazelwood Circle. |
| High School | Hillsboro Comp High School |
| City | Nashville |
| Senior Community Y/N | No |
| Lot Size Units | Acres |
| Elementary School | Percy Priest Elementary |
| Property Attached Y/N | No |
| Year Built Details | Existing |
| Tax Annual Amount | 4719 |
| Middle/Junior High School | John Trotwood Moore Middle |
| Building Area Units | Square Feet |
| Living Area Units | Square Feet |
| Standard Status | Active |
Interior Features
| Interior Amenities | Air Filter,Bookcases,Built-in Features,Entrance Foyer,Extra Closets,High Ceilings,Open Floorplan,Pantry,Smart Light(s),Smart Thermostat,Walk-In Closet(s),Wet Bar,Kitchen Island |
|---|---|
| Basement | Crawl Space |
| Flooring | Wood,Tile |
| Total Fireplaces | 3 |
| Air Conditioning Y/N | Yes |
| Heating Y/N | Yes |
| Fireplace Y/N | Yes |
| Above Grade Finished Area | 7335 |
| Half Baths | 2 |
| Total Bedrooms | 5 |
| Main Level Bedrooms | 1 |
| Below Grade Finished Area Unit Type | Square Feet |
| LivingAreaSource | Owner |
| Below Grade Finished Area Source | Owner |
| Above Grade Finished Area Source | Owner |
| Above Grade Finished Area Unit Type | Square Feet |
| Total Baths | 7 |
Exterior Features
| Fencing | Back Yard |
|---|---|
| Parking Features | Garage Faces Side |
| Lot Features | Level |
| Water Source | Public |
| Total Parking | 4 |
| Lot Size Area | 0.98 |
| Building Area Total | 7335 |
| Lot Dimensions | 190 X 235 |
| Lot Size Acres | 0.98 |
| Lot Size Source | Assessor |
| Waterfront Y/N | No |
| Covered Spaces | 4 |
| Other Equipment | Air Purifier |
Amenities
- Foreclosure
- Views
- Short Sale
- New Construction
- Adult 55+
- Lease To Own
- No HOA Fees
- Furnished
- Primary On Main
- Air Conditioning
- Seller Finance
- Green
- Fixer Upper
- Horse
- Golf
- Fireplace
- Deck
- Garage
- Basement
- Pool
Property vs Single Family Average in 37220
Price
Taxes
Year Built
Visits
 The data relating to real estate for sale on this web site comes in part from the Internet Data Exchange Program of RealTracs Solutions as distributed by MLS Grid. Real estate listings held by brokerage firms other than Berkshire Hathaway HomeServices Woodmont Realty are marked with the Internet Data Exchange Program logo or thumbnail logo and detailed information about them includes the name of the listing brokers.
