
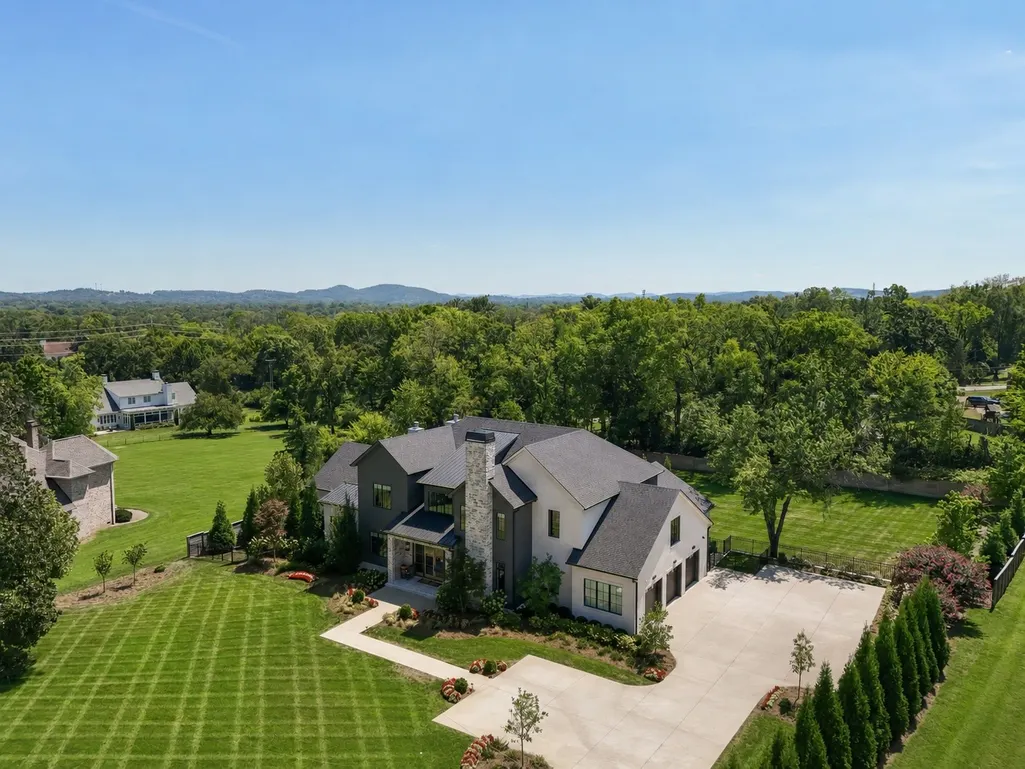
Address
809 Brentview Dr, Nashville, TN
Price
$ 6,199,999
Property Attributes
- MLS#3528915
- TypeSingle Family
- Listing Status Active
- CountyDAVIDSON
- CityNashville
- NeighborhoodOak Hill
- Zip37220
- Style
- Year Built2024
- Taxes$ 26926
- Price$ 6,199,999
- Bedrooms6
- Full Bathrooms7
- Half Bathrooms3
- Sqr Footage8867
- Lot Size1.37 Acres
Data Source:
Listing courtesy of RealTracs MLS as distributed by MLS GRID
Property Description
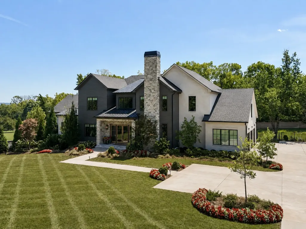
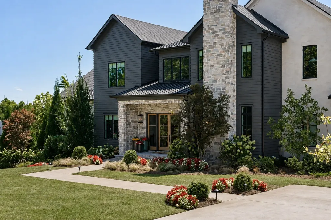
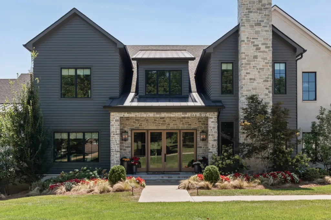
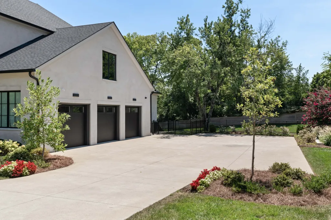
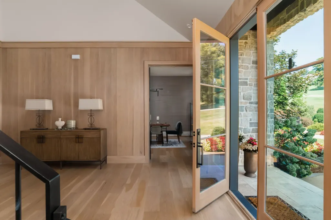
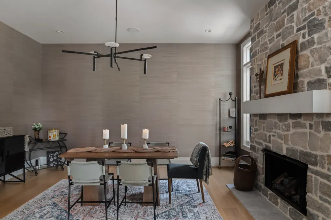
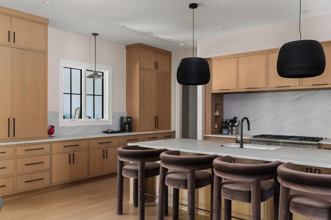
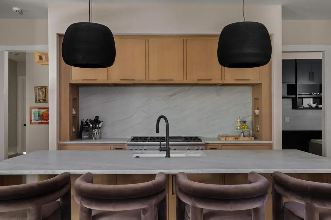
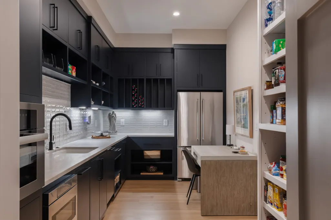
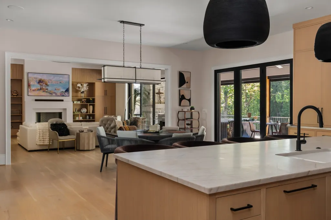
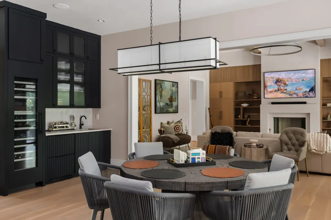
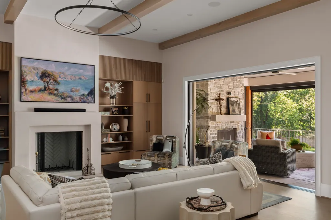
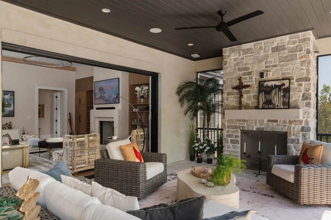
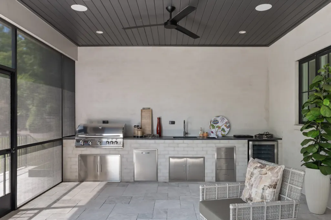
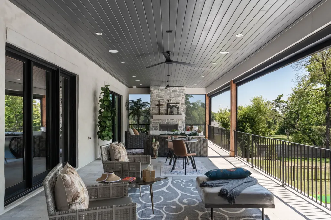
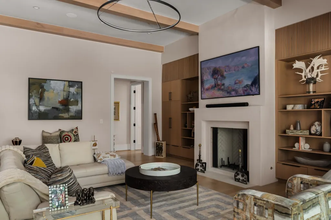
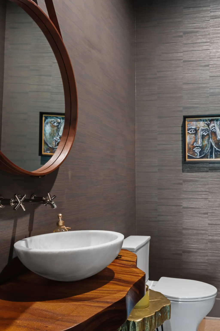
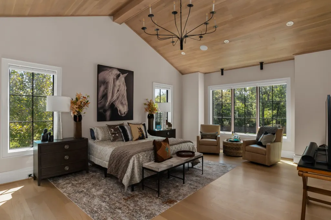
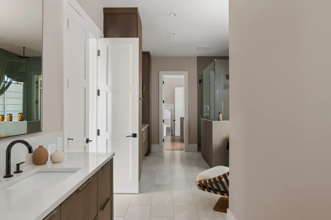
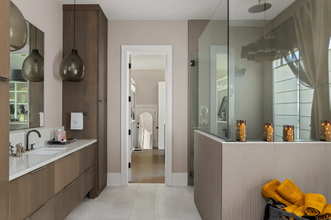
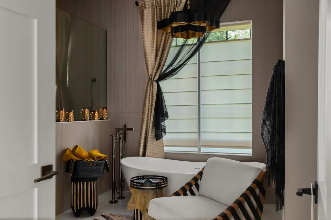
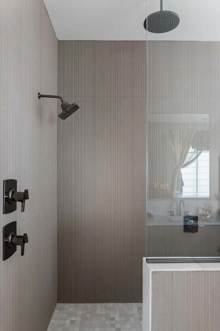
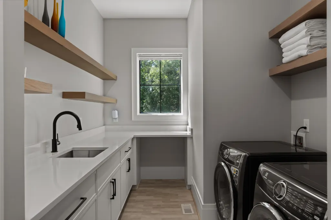
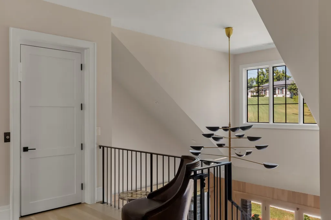
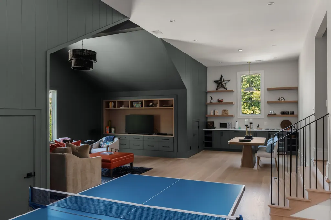
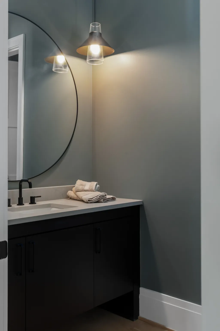
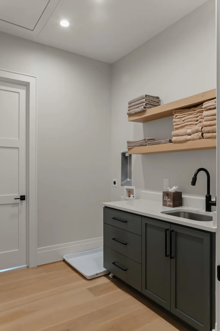
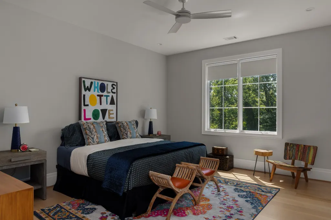
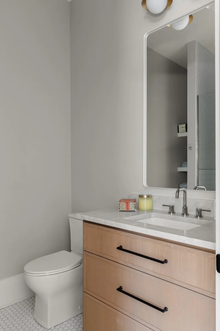
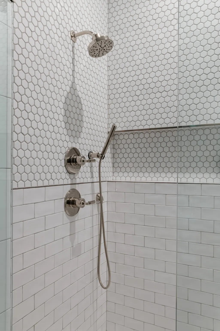
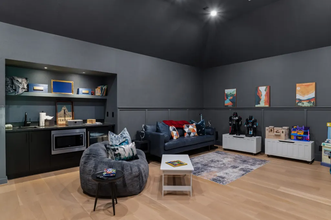
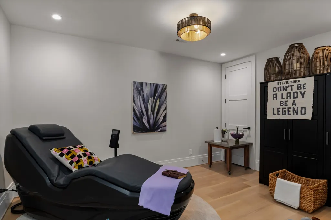
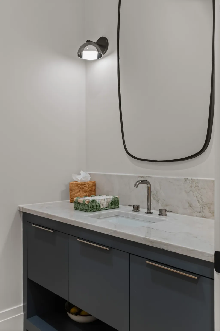
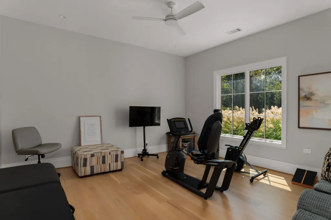
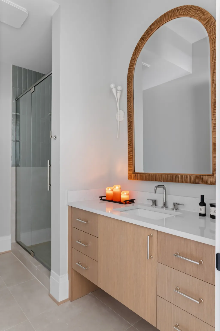
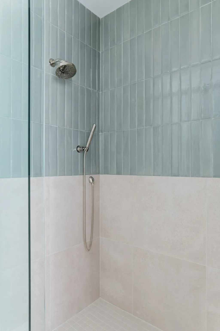
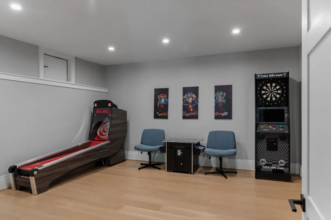
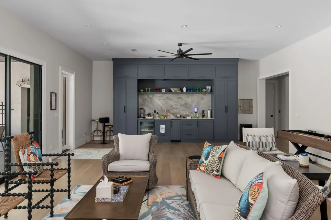
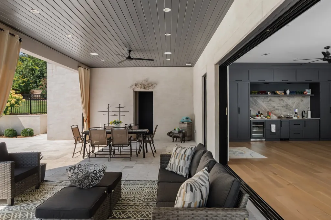
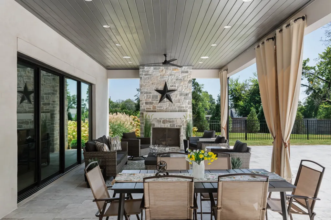
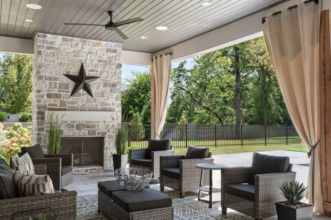
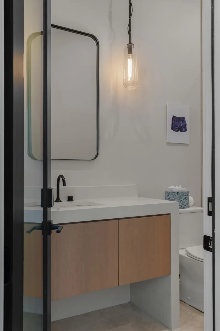
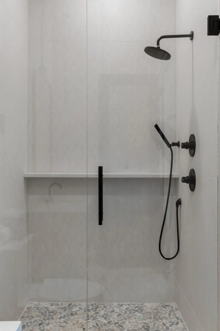
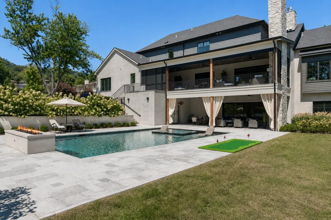
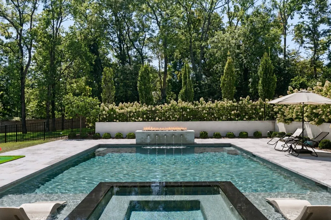
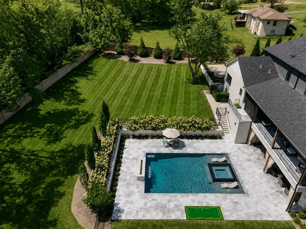
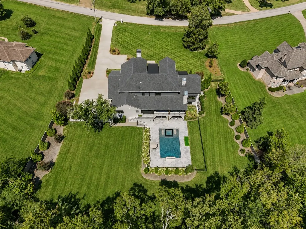
Exceptional design meets effortless living in this nearly new Oak Hill residence, privately situated on almost 1.5 acres and offered mostly furnished and beautifully decorated. Designed by JFY, the home welcomes you with a soaring two-story foyer featuring white oak paneling, a statement chandelier, dramatic staircase, and white oak floors throughout the main level. The chef’s kitchen features a 48" Thermador range, paneled 60" refrigerator and freezer, oversized island, and expansive scullery, opening to the dining area and great room with custom built-ins and fireplace. Panoramic sliding doors lead to a covered terrace with retractable screens, outdoor kitchen, and fireplace overlooking the pool and private grounds. The main-level primary suite features a vaulted wood-and-beam ceiling, spa-inspired bath, and exceptional custom closet with island and built-ins. A guest suite, study with stacked-stone fireplace, mudroom, and laundry complete the main level. Upstairs are three en-suite bedrooms, second laundry, bonus room with wet bar, media room, and storage. The lower level offers another bedroom suite, flex spaces, bonus room with wet bar, and direct access to the covered pool terrace with fireplace and full pool bath. Outside, enjoy a beautifully landscaped, fenced backyard, expansive lawn with room for a playset or future pickleball court, and turfed dog run. A whole-house generator and three-car climate-controlled garage with epoxy floors complete this exceptional property—ready for you, your family, and friends to enjoy from day one.
| Elementary School | Middle School | High School |
|---|---|---|
| Percy Priest Elementary | John Trotwood Moore Middle | Hillsboro Comp High School |
| Price History | |
|---|---|
| 8/29/2026 | Listed $6,199,999 |
General Features
| Living Area | 8867 |
|---|---|
| Sewer | Public Sewer |
| Heating | Central,Natural Gas |
| Cooling | Central Air,Electric |
| Utilities | Electricity Available,Natural Gas Available,Water Available |
| Possession | Close Of Escrow |
| Appliances | Double Oven,Gas Oven,Gas Range,Dishwasher,Disposal,Freezer,Ice Maker,Microwave,Refrigerator |
| Garage Spaces | 3 |
| Patio/Porch Features | Deck,Covered,Patio,Porch |
| Pool Features | In Ground |
| Construction Materials | Hardboard Siding,Brick |
| Pets Allowed | Yes |
| Year Built | 2024 |
| Stories Count | 3 |
| Topography | Level,Private |
| Levels | Three Or More |
| Property Subtype | Single Family Residence |
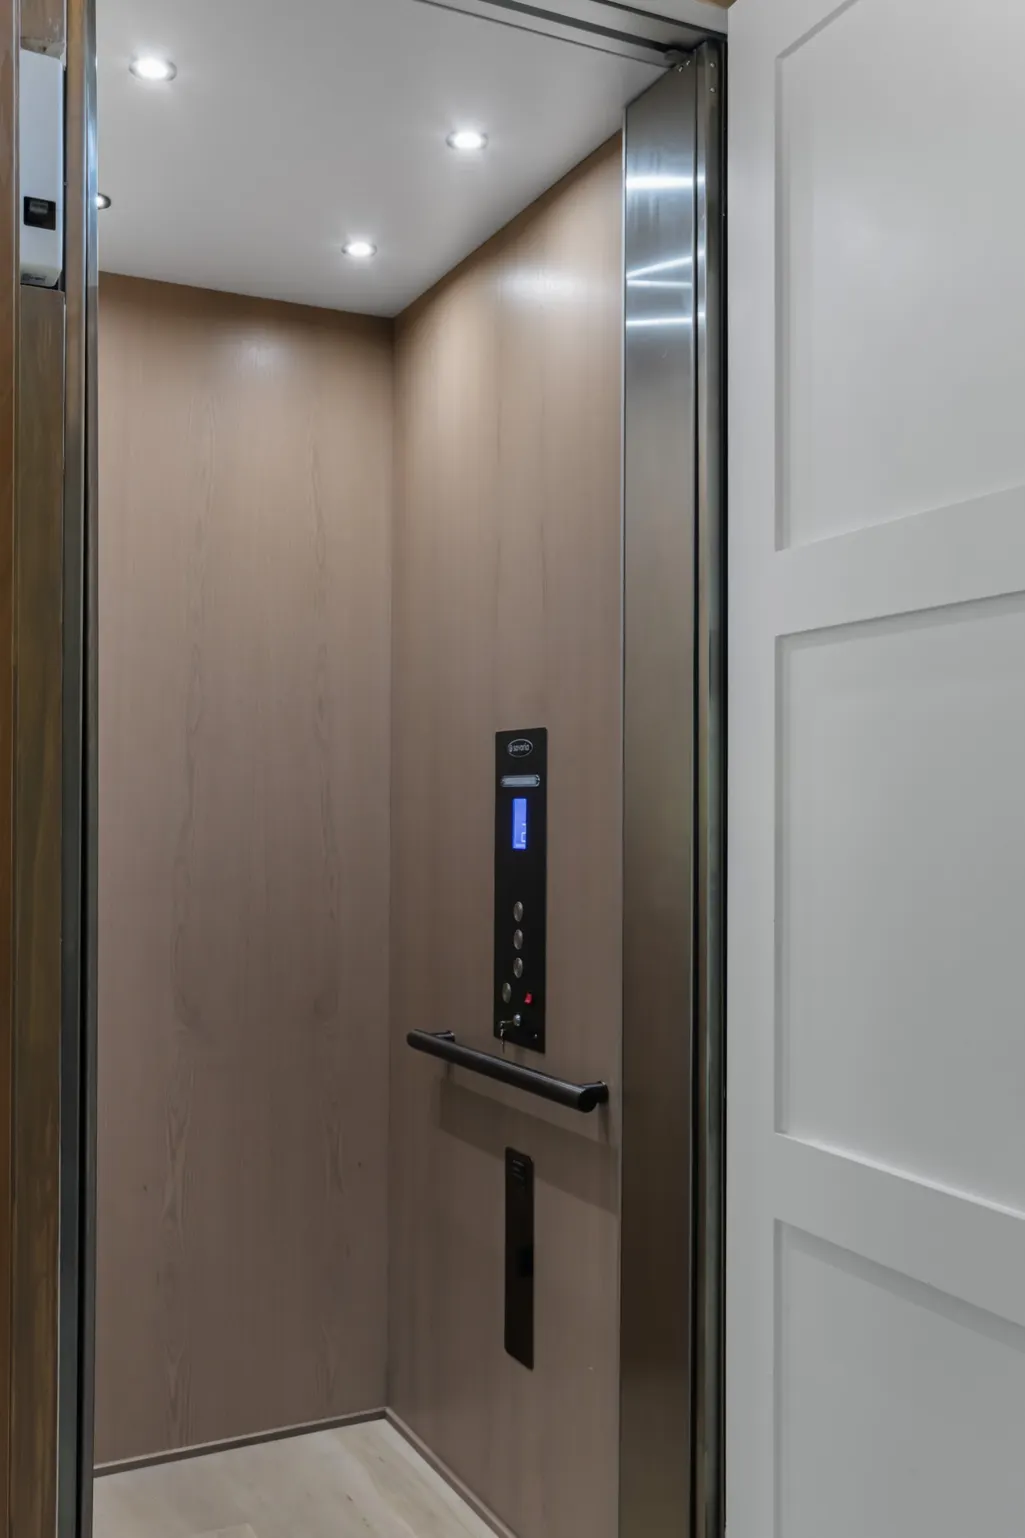
| Accessibility | Accessible Elevator Installed |
| County | Davidson County,TN |
| New Construction | No |
| Property Type | Residential |
| Attached Garage | No |
| Energy Efficient | Water Heater |
| Subdivision Name | Oak Hill |
| Garage Y/N | Yes |
| Full Baths | 7 |
| Status | Active |
| Directions | From Nashville take I-65 South to exit 78B,TN-255 W/Harding Rd. Merge onto 255 S/Harding Pl,Turn left onto Franklin Pike. Turn right onto Brentview Drive. |
| High School | Hillsboro Comp High School |
| City | Nashville |
| Senior Community Y/N | No |
| Lot Size Units | Acres |
| Elementary School | Percy Priest Elementary |
| Property Attached Y/N | No |
| Year Built Details | Existing |
| Tax Annual Amount | 26926 |
| Middle/Junior High School | John Trotwood Moore Middle |
| Building Area Units | Square Feet |
| Living Area Units | Square Feet |
| Standard Status | Active |
Interior Features
| Interior Amenities | Built-in Features,Elevator,Entrance Foyer,Extra Closets,High Ceilings,Pantry,Walk-In Closet(s),Wet Bar |
|---|---|
| Basement | Finished,Full |
| Flooring | Wood,Tile |
| Total Fireplaces | 3 |
| Air Conditioning Y/N | Yes |
| Heating Y/N | Yes |
| Fireplace Y/N | Yes |
| Above Grade Finished Area | 6843 |
| Half Baths | 3 |
| Total Bedrooms | 6 |
| Below Grade Finished Area | 2024 |
| Main Level Bedrooms | 2 |
| Below Grade Finished Area Unit Type | Square Feet |
| LivingAreaSource | Appraiser |
| Below Grade Finished Area Source | Appraiser |
| Above Grade Finished Area Source | Appraiser |
| Above Grade Finished Area Unit Type | Square Feet |
| Total Baths | 10 |
Exterior Features
| Exterior Amenities | Gas Grill,Smart Irrigation |
|---|---|
| Fencing | Back Yard |
| Parking Features | Garage Door Opener,Garage Faces Side,Concrete,Driveway |
| Lot Features | Level,Private |
| Water Source | Public |
| Total Parking | 3 |
| Lot Size Area | 1.37 |
| Building Area Total | 8867 |
| Lot Dimensions | 170 X 338 |
| Lot Size Acres | 1.37 |
| Lot Size Source | Assessor |
| Waterfront Y/N | No |
| Covered Spaces | 3 |
Amenities
- Foreclosure
- Views
- Short Sale
- New Construction
- Adult 55+
- Lease To Own
- No HOA Fees
- Furnished
- Primary On Main
- Air Conditioning
- Seller Finance
- Green
- Fixer Upper
- Horse
- Golf
- Fireplace
- Deck
- Garage
- Basement
- Pool
Property vs Single Family Average in 37220
Price
Taxes
Year Built
Visits
 The data relating to real estate for sale on this web site comes in part from the Internet Data Exchange Program of RealTracs Solutions as distributed by MLS Grid. Real estate listings held by brokerage firms other than Berkshire Hathaway HomeServices Woodmont Realty are marked with the Internet Data Exchange Program logo or thumbnail logo and detailed information about them includes the name of the listing brokers.
