
Price Reduction
Address
2946 Iroquois Dr, Thompsons Station, TN
Price
$ 599,000
Property Attributes
- MLS#3527717
- TypeSingle Family
- Listing Status Active
- CountyWILLIAMSON
- CityThompsons Station
- NeighborhoodCameron Farms
- Zip37179
- Style
- Year Built1994
- Taxes$ 2602
- Price$ 599,000
- Bedrooms3
- Full Bathrooms2
- Half Bathrooms0
- Sqr Footage2052
- Lot Size0.31 Acres
Data Source:
Listing courtesy of RealTracs MLS as distributed by MLS GRID
Property Description
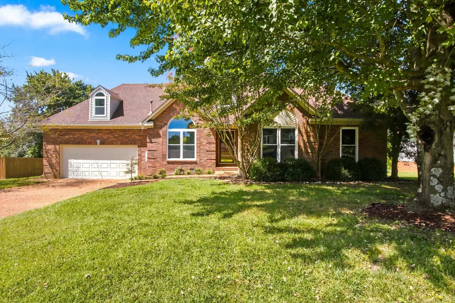
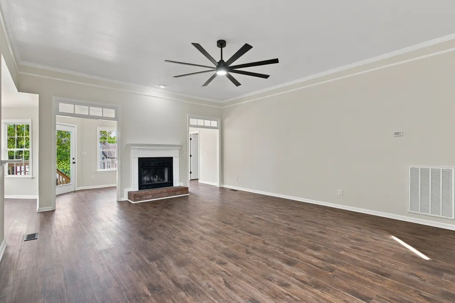
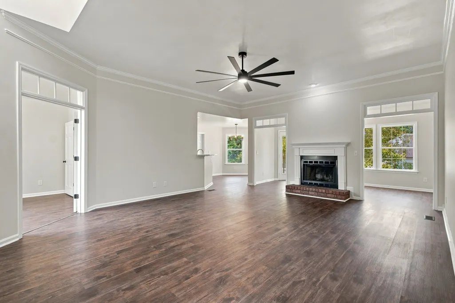
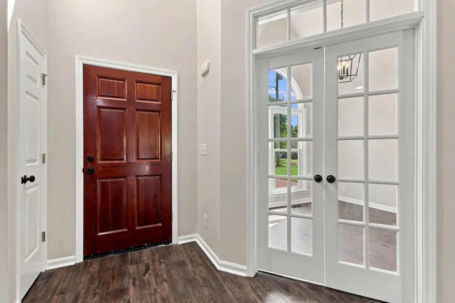
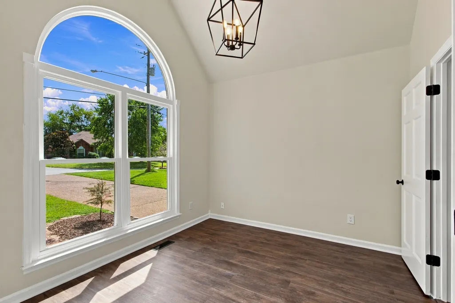
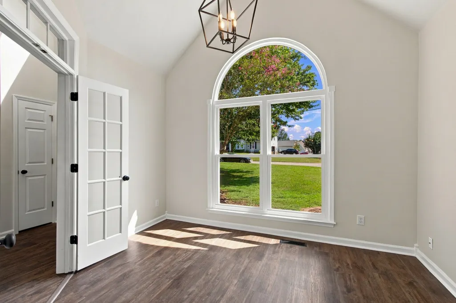
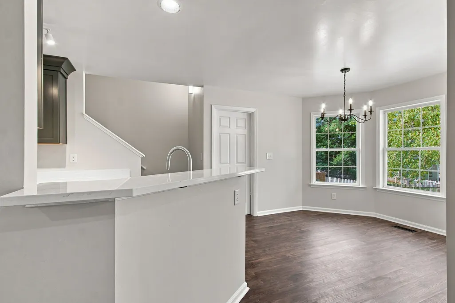
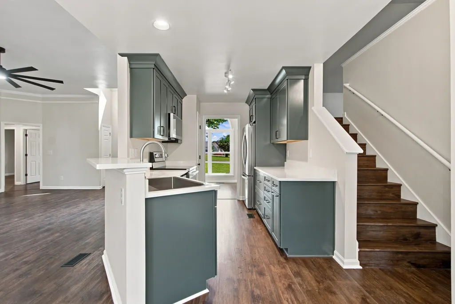
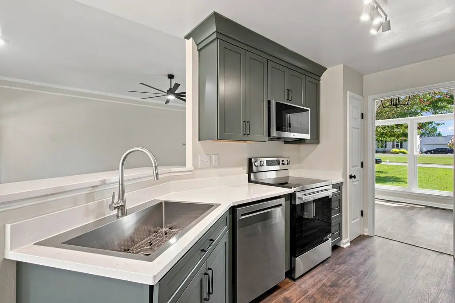
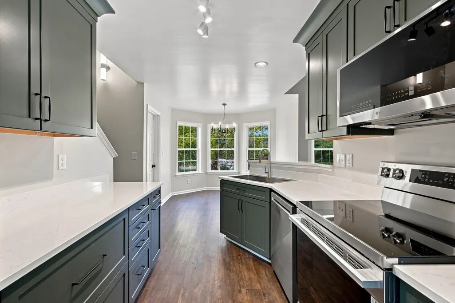
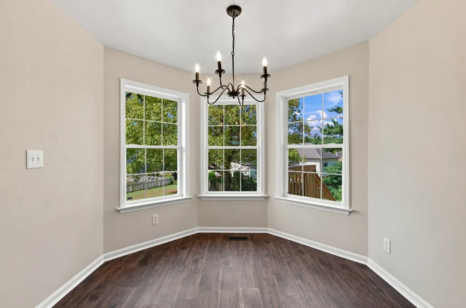
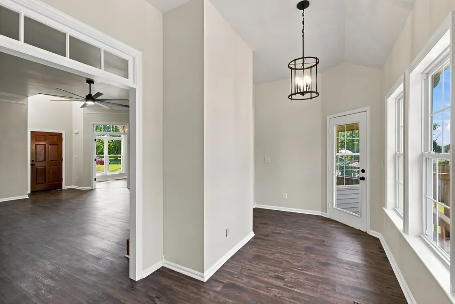
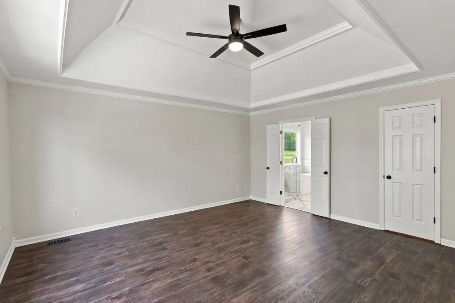
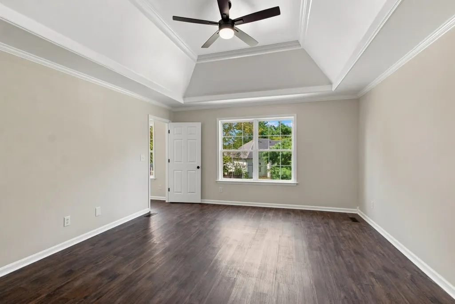
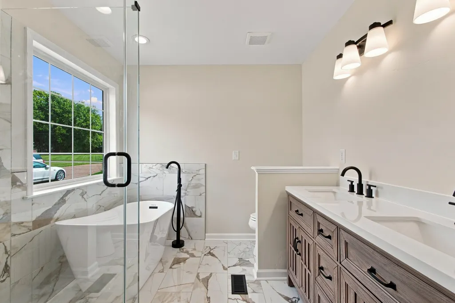
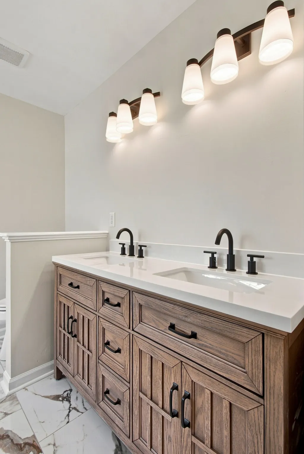
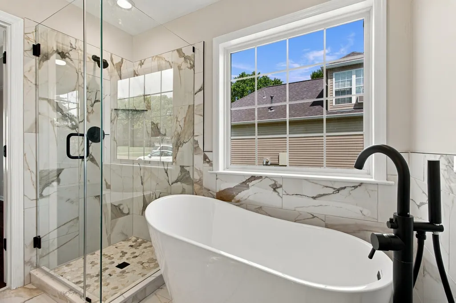
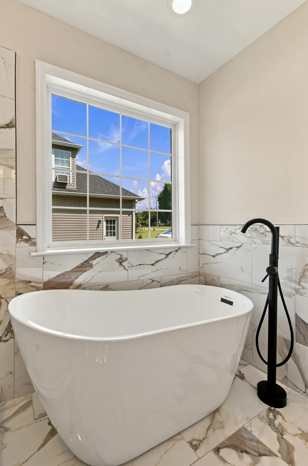
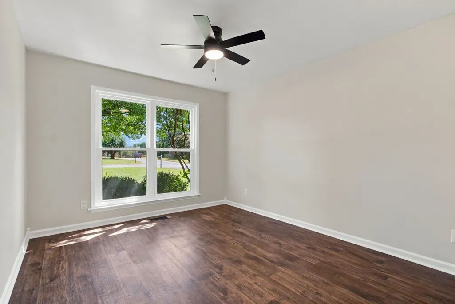
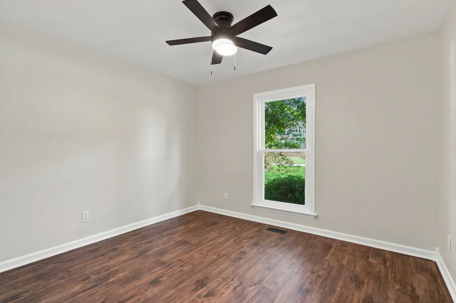
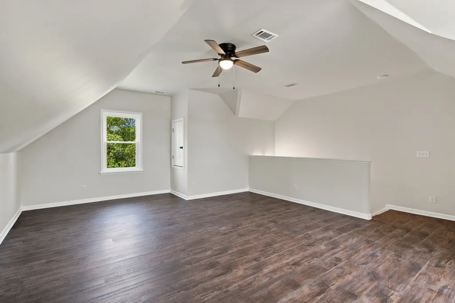
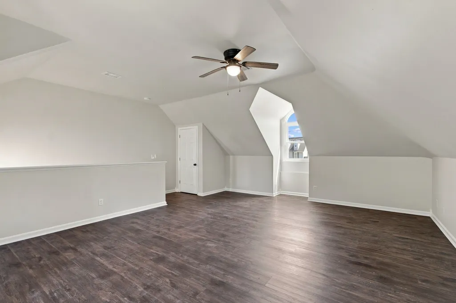
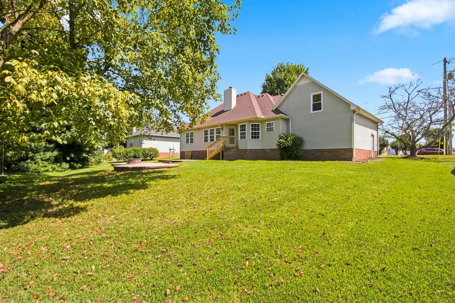
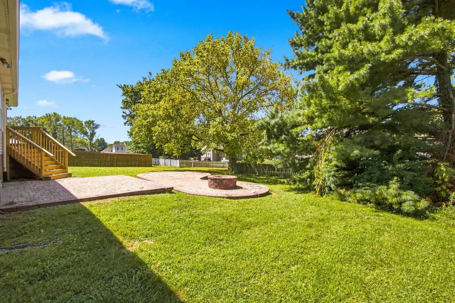
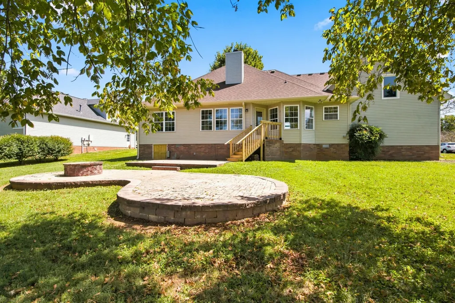
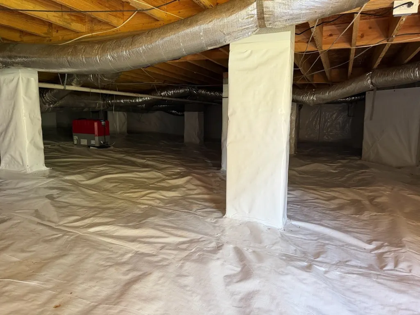
**OPEN HOUSE - Sunday, Sept 13 from 2-4 pm** Beautifully updated and thoughtfully renovated, this home offers a fresh, move-in-ready feel in one of Thompsons Station’s most convenient locations. Abundant natural light fills each space. The brand-new kitchen features custom cabinetry designed to maximize the storage and function of the kitchen. The newly renovated primary bathroom adds a fresh, modern feel. A professionally encapsulated crawlspace with dehumidifier provides added peace of mind. The home offers two distinct living spaces, including a spacious bonus room over the garage with more than 500 square feet — perfect for a media room, playroom, home office, or additional gathering space. Outside, the paver back patio and fire pit create an inviting setting for entertaining, while the spacious front and back yards feature mature trees and established, low-maintenance landscaping. The roof and HVAC are both approximately only 4 years old. Located in a walkable, established neighborhood just minutes from the shopping, dining, and amenities of Spring Hill and Franklin. Positioned directly across from June Lake, enjoy the convenience and appeal of this sought-after area without the premium price of new construction. With extensive updates, thoughtful improvements, flexible living spaces, and beautiful outdoor areas, this home offers an exceptional combination of location, livability, and value.
| Elementary School | Middle School | High School |
|---|---|---|
| Thompson's Station Elementary School | Thompson's Station Middle School | Summit High School |
| Price History | |
|---|---|
| 8/31/2026 | Listed $599,000 |
| 8/31/2026 | 2$589,000 |
General Features
| Living Area | 2052 |
|---|---|
| Sewer | Public Sewer |
| Heating | Central |
| Cooling | Central Air |
| Utilities | Water Available,Cable Connected |
| Possession | Immediate |
| Roof | Shingle |
| Appliances | Electric Range,Dishwasher,Disposal,ENERGY STAR Qualified Appliances,Freezer,Ice Maker,Microwave,Refrigerator,Stainless Steel Appliance(s) |
| HOA Fee | 36 |
| Garage Spaces | 2 |
| Construction Materials | Brick |
| Pets Allowed | Yes |
| Year Built | 1994 |
| Stories Count | 1 |
| Levels | One |
| Property Subtype | Single Family Residence |
| Assoc Fee Paid Per | Monthly |
| County | Williamson County,TN |
| New Construction | No |
| Property Type | Residential |
| Association Amenities | Clubhouse,Playground,Pool,Sidewalks |
| Attached Garage | Yes |
| Energy Efficient | Thermostat |
| Subdivision Name | Cameron Farms Sec 3 |
| Garage Y/N | Yes |
| Full Baths | 2 |
| Status | Active |
| Directions | Traveling south on I65 take the Saturn Parkway/396 exit and at end of the exit ramp,take a right onto Port Royal Rd. Once you reach Buckner Lane cross over Duplex and continue on. Take a left on Buck |
| High School | Summit High School |
| City | Thompsons Station |
| Senior Community Y/N | No |
| Lot Size Units | Acres |
| Elementary School | Thompson's Station Elementary School |
| Property Attached Y/N | No |
| Year Built Details | Existing |
| Tax Annual Amount | 2602 |
| Middle/Junior High School | Thompson's Station Middle School |
| Building Area Units | Square Feet |
| Living Area Units | Square Feet |
| Standard Status | Active |
Interior Features
| Interior Amenities | High Speed Internet |
|---|---|
| Basement | None |
| Flooring | Luxury Vinyl,Tile |
| Total Fireplaces | 1 |
| Air Conditioning Y/N | Yes |
| Heating Y/N | Yes |
| Fireplace Y/N | Yes |
| Above Grade Finished Area | 2052 |
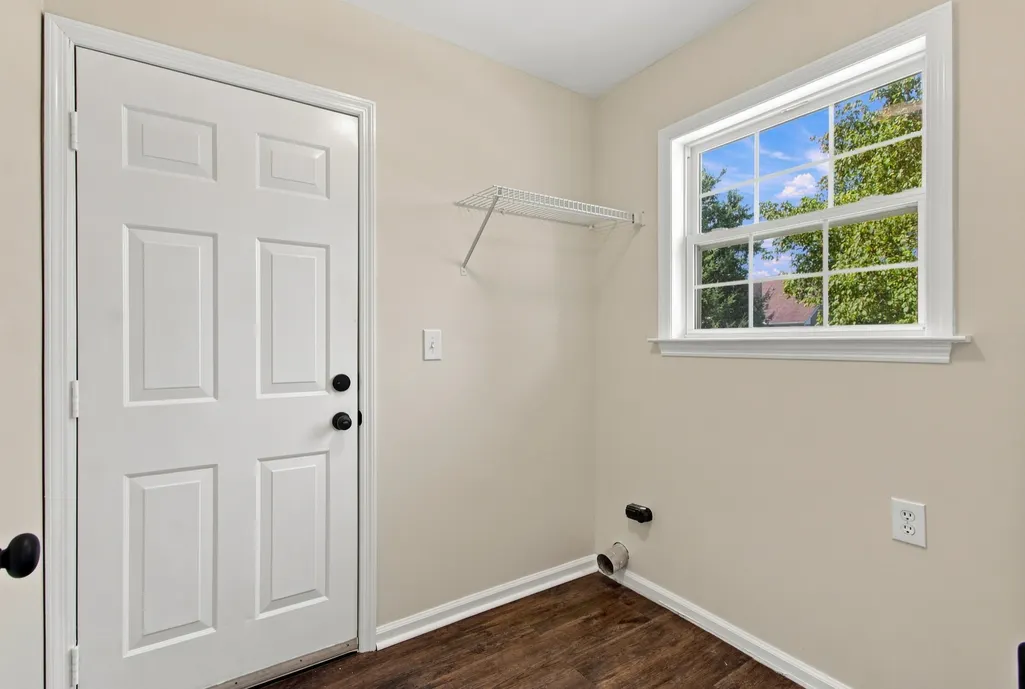
| Laundry Features | Electric Dryer Hookup,Washer Hookup |
| Total Bedrooms | 3 |
| Main Level Bedrooms | 3 |
| Below Grade Finished Area Unit Type | Square Feet |
| LivingAreaSource | Assessor |
| Below Grade Finished Area Source | Assessor |
| Above Grade Finished Area Source | Assessor |
| Above Grade Finished Area Unit Type | Square Feet |
| Total Baths | 2 |
Exterior Features
| Parking Features | Garage Faces Front |
|---|---|
| Water Source | Public |
| Total Parking | 2 |
| Lot Size Area | 0.31 |
| Building Area Total | 2052 |
| Lot Dimensions | 96 X 142 |
| Lot Size Acres | 0.31 |
| Lot Size Source | Calculated from Plat |
| Waterfront Y/N | No |
| Covered Spaces | 2 |
Amenities
- Foreclosure
- Views
- Short Sale
- New Construction
- Adult 55+
- Lease To Own
- No HOA Fees
- Furnished
- Primary On Main
- Air Conditioning
- Seller Finance
- Green
- Fixer Upper
- Horse
- Golf
- Fireplace
- Deck
- Garage
- Basement
- Pool
Property vs Single Family Average in 37179
Price
Taxes
Year Built
Visits
 The data relating to real estate for sale on this web site comes in part from the Internet Data Exchange Program of RealTracs Solutions as distributed by MLS Grid. Real estate listings held by brokerage firms other than Berkshire Hathaway HomeServices Woodmont Realty are marked with the Internet Data Exchange Program logo or thumbnail logo and detailed information about them includes the name of the listing brokers.
