
Address
2810 Rose Hill Ln, Thompsons Station, TN
Price
$ 519,900
Property Attributes
- MLS#3541292
- TypeSingle Family
- Listing Status Active
- CountyWILLIAMSON
- CityThompsons Station
- NeighborhoodCameron Farms
- Zip37179
- Style
- Year Built1993
- Taxes$ 2269
- Price$ 519,900
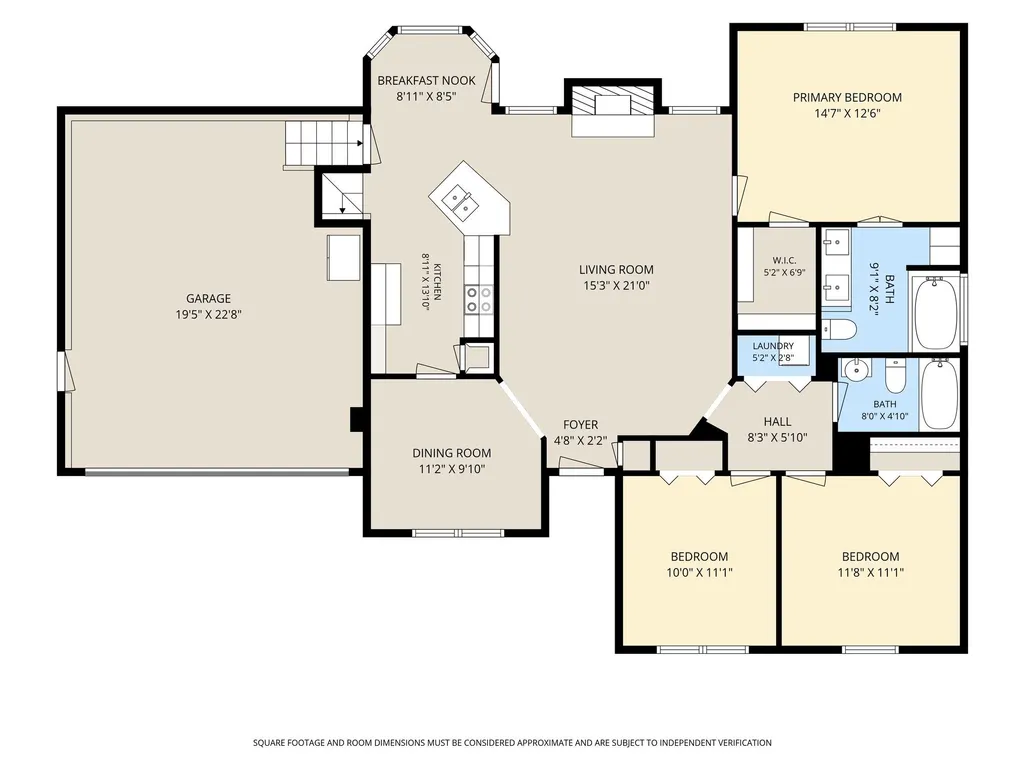
- Bedrooms3
- Full Bathrooms2
- Half Bathrooms0
- Sqr Footage1850
- Lot Size0.27 Acres
Data Source:
Listing courtesy of RealTracs MLS as distributed by MLS GRID
Property Description
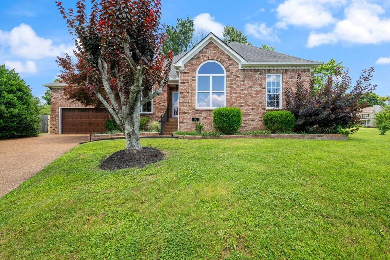
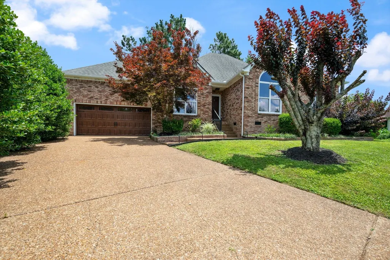
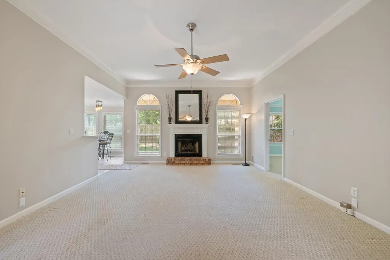
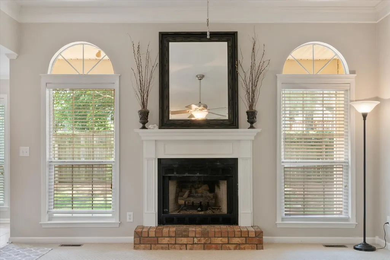
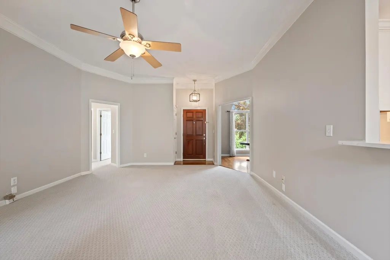
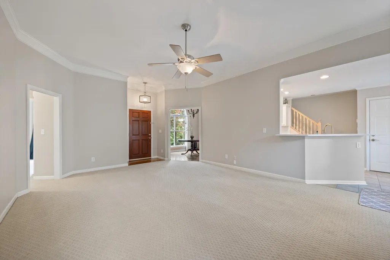
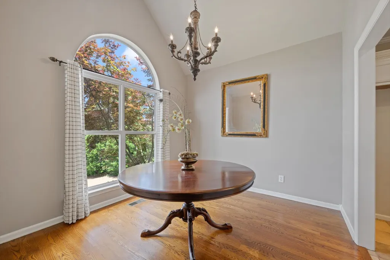
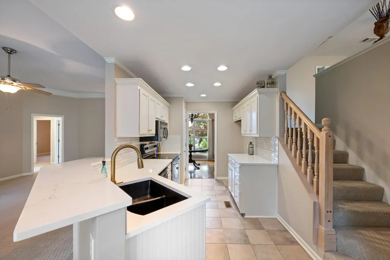
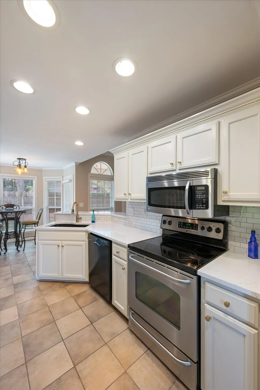
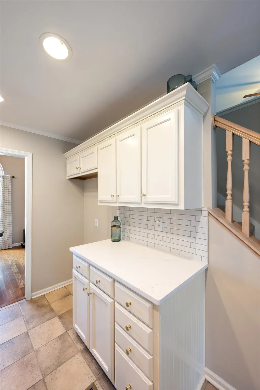
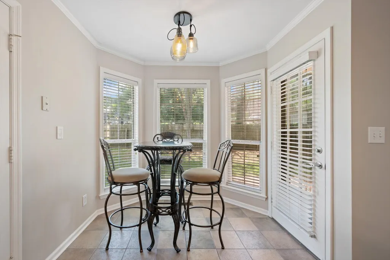
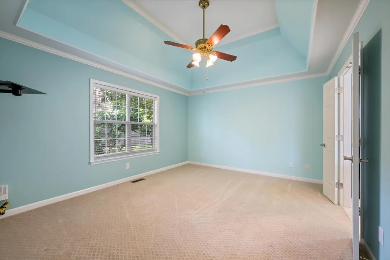
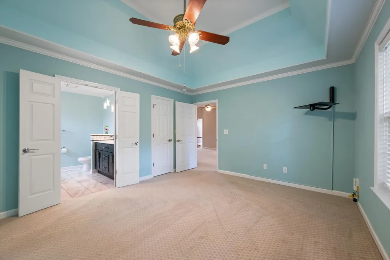
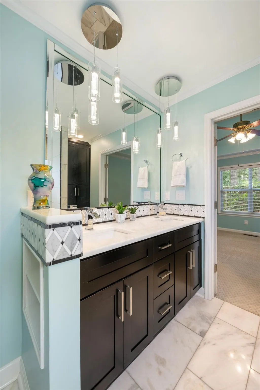
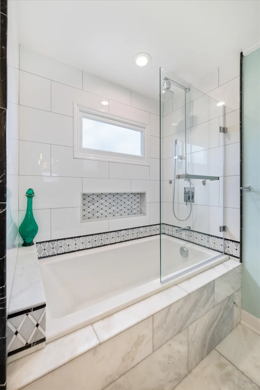
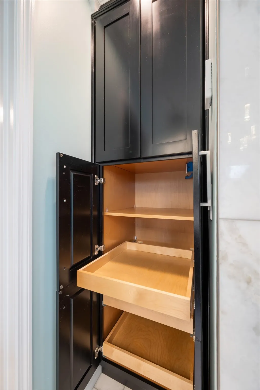
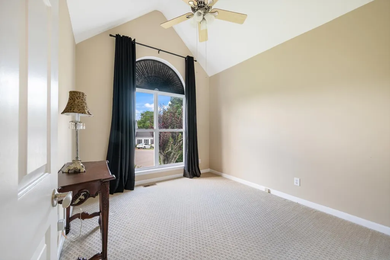
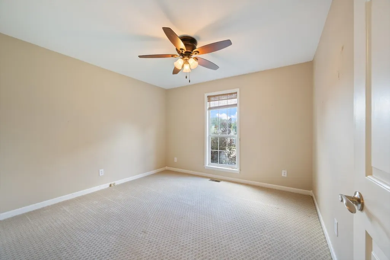
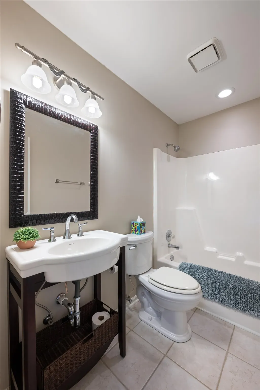
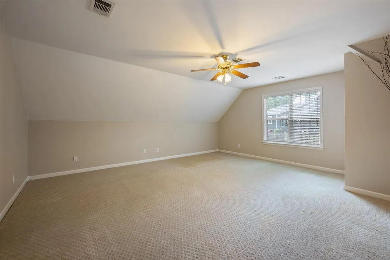
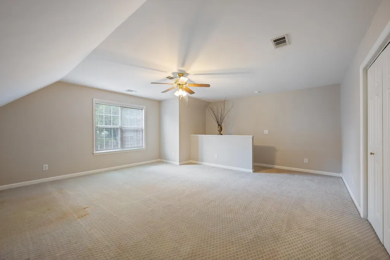
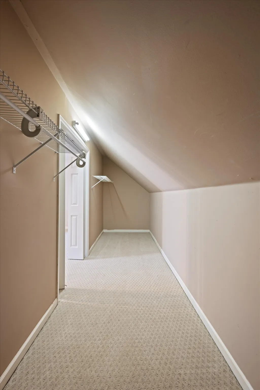
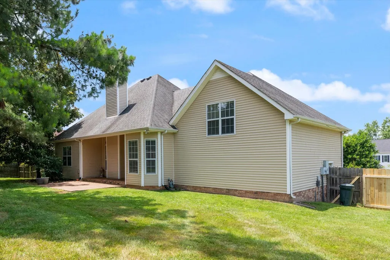
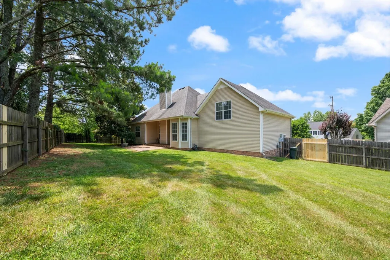
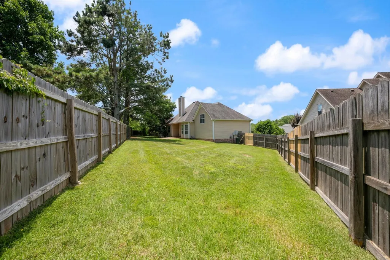
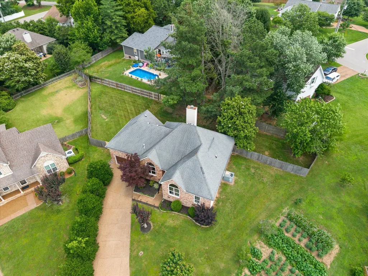
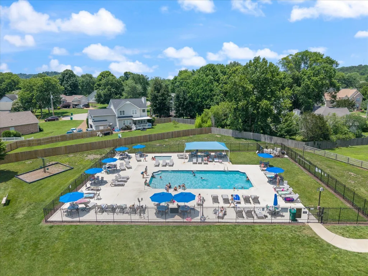
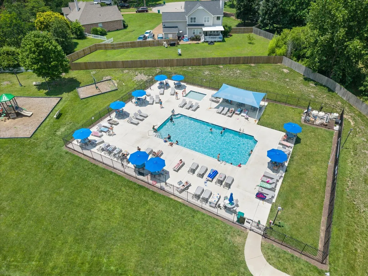
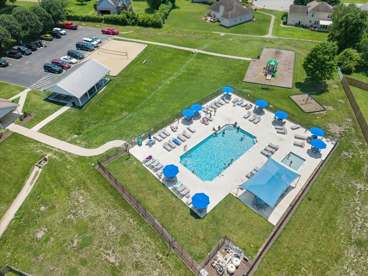
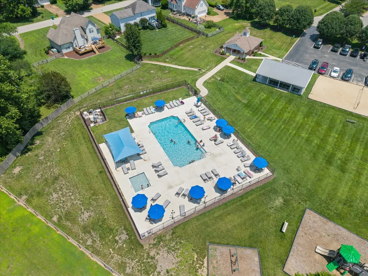
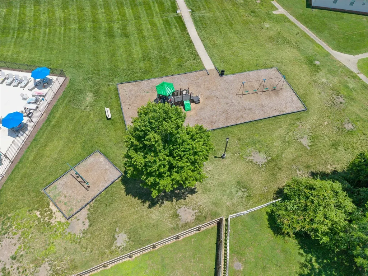
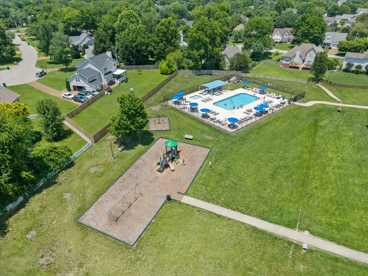
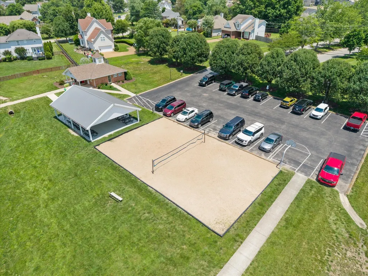
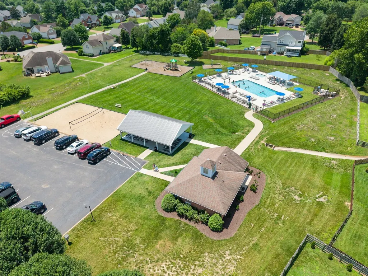
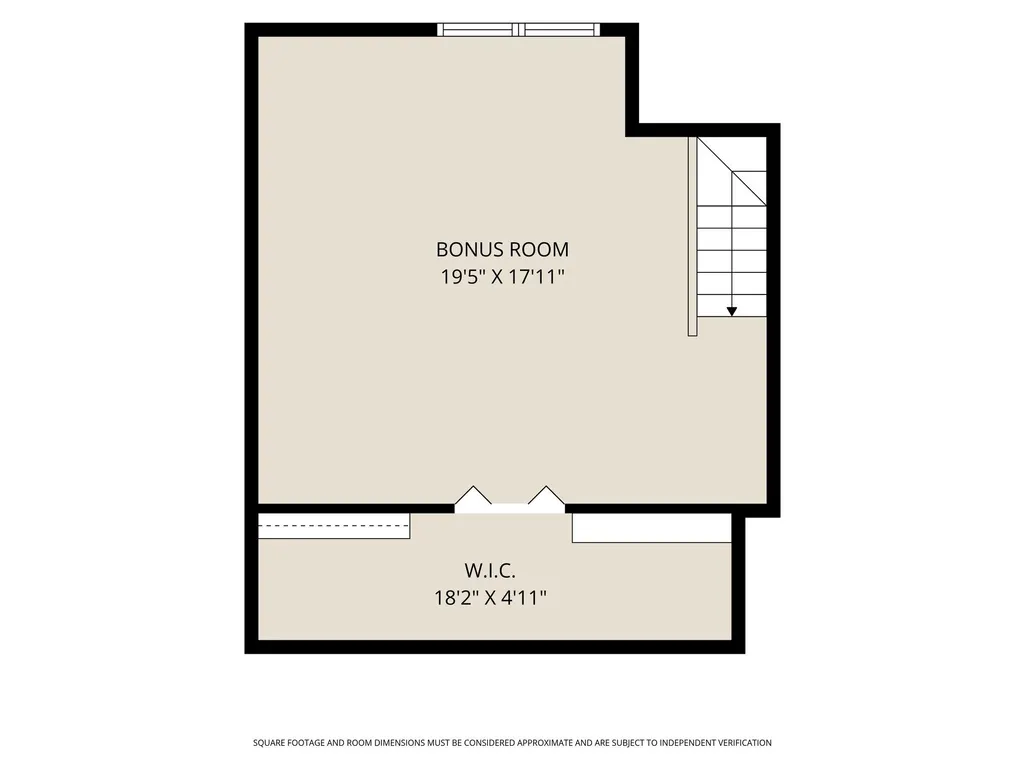
Location, location, location! This beautiful home is located on a private cul-de-sac in the desirable subdivision of Cameron Farms in Thompsons Station. It is 1 mile from I-65, 15 minutes to Franklin, 25-35 minutes to Columbia or Nashville. Close to all of the conveniences of grocery stores, shops, dining, churches, medical facilities and more. Best of the best, award-winning Williamson County school district! This quality-built home is well-maintained and has tons of high-quality upgrades. Offering new quartz countertops, new granite composite sink, new kitchen faucet. Custom trim added to kitchen cabinets, freshly painted kitchen, living room, bathroom, bonus room, and master bedroom. Hardwood, ceramic tile, heated marble floors in master bath, and luxury carpet. Bosch dishwasher. 6ft soaker tub w/rain shower. Pull-out drawers in bathroom storage closet/pantry style. Huge bonus room with large storage closet with new carpet. Additional storage space in attic. Programmable thermostat. Gas logs in fireplace. Nice size yard with 6ft tall privacy fence. Spacious outdoor patio. Freshly painted exterior trim. New storm door. New smoke detectors. Community pool, playground, clubhouse and pavilion all within walking distance. This home offers it all! Schedule your viewing, a must see! Buyer or buyer's agent to verify all pertinent information. Refrigerator in garage to convey. 2/10 Home Warranty offered. Owner/agent.
| Elementary School | Middle School | High School |
|---|---|---|
| Thompson's Station Elementary School | Thompson's Station Middle School | Summit High School |
| Price History | |
|---|---|
| 9/4/2026 | Listed $519,900 |
General Features
| Living Area | 1850 |
|---|---|
| Sewer | Public Sewer |
| Heating | Central |
| Cooling | Central Air |
| Utilities | Water Available,Cable Connected |
| Possession | Negotiable |
| Roof | Asphalt |
| Appliances | Electric Oven,Dishwasher,Disposal,Refrigerator,Stainless Steel Appliance(s) |
| HOA Fee | 40 |
| Garage Spaces | 2 |
| Association Fee Includes | Maintenance Grounds |
| Patio/Porch Features | Patio |
| Security Features | Smoke Detector(s) |
| Construction Materials | Brick,Vinyl Siding |
| Year Built | 1993 |
| Stories Count | 2 |
| Topography | Cul-De-Sac |
| Levels | One |
| Property Subtype | Single Family Residence |
| HOA Fee 2 | 350 |
| Assoc Fee Paid Per | Monthly |
| County | Williamson County,TN |
| New Construction | No |
| Property Type | Residential |
| Association Amenities | Clubhouse,Playground,Pool |
| Attached Garage | Yes |
| Energy Efficient | Thermostat,Doors |
| Subdivision Name | Cameron Farms Sec 2 |
| Garage Y/N | Yes |
| Full Baths | 2 |
| Status | Active |
| Directions | From Nashville: I-65 South to Exit 55 June Lake Blvd West. Continue on to Buckner Rd. Right into Cameron Farms on Rose Hill Lane. From Spring Hill: Hwy 31 N/Main St,turn right onto Buckner Rd. Turn |
| High School | Summit High School |
| City | Thompsons Station |
| Senior Community Y/N | No |
| Lot Size Units | Acres |
| HOA Fee 2 Frequency | One Time |
| Elementary School | Thompson's Station Elementary School |
| Property Attached Y/N | No |
| Year Built Details | Existing |
| Tax Annual Amount | 2269 |
| Middle/Junior High School | Thompson's Station Middle School |
| Building Area Units | Square Feet |
| Living Area Units | Square Feet |
| Standard Status | Active |
Interior Features
| Interior Amenities | Open Floorplan,Pantry,Redecorated,High Speed Internet |
|---|---|
| Basement | None |
| Flooring | Carpet,Wood,Marble,Tile |
| Total Fireplaces | 1 |
| Air Conditioning Y/N | Yes |
| Heating Y/N | Yes |
| Fireplace Y/N | Yes |
| Above Grade Finished Area | 1850 |
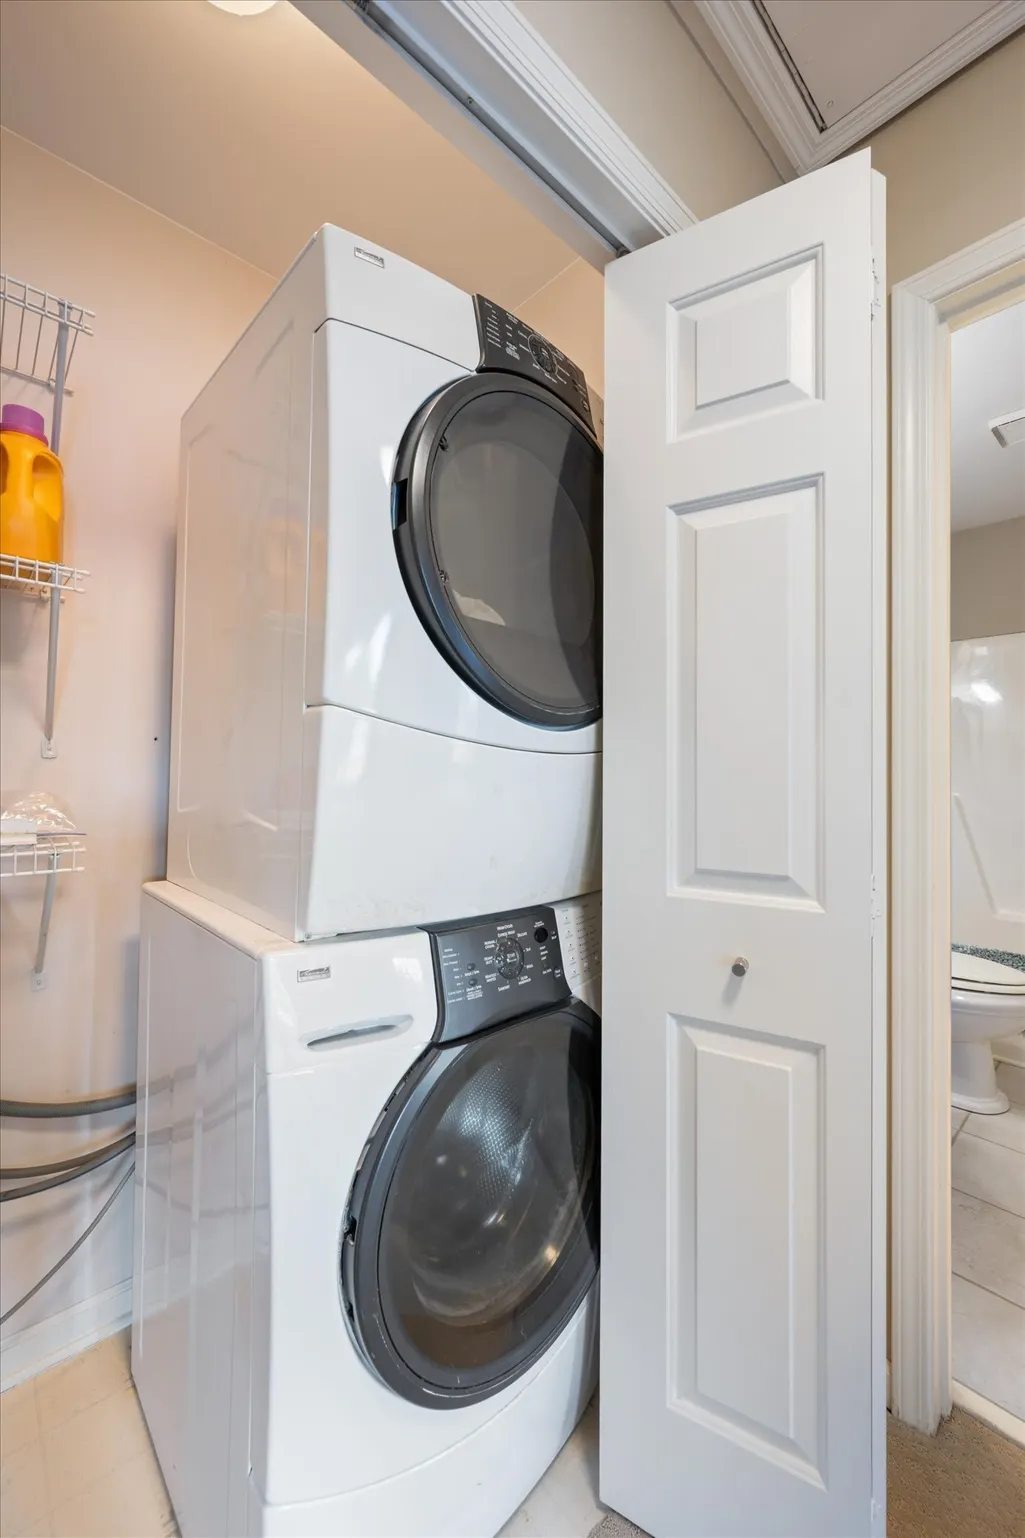
| Laundry Features | Electric Dryer Hookup,Washer Hookup |
| Total Bedrooms | 3 |
| Main Level Bedrooms | 3 |
| Below Grade Finished Area Unit Type | Square Feet |
| LivingAreaSource | Appraiser |
| Below Grade Finished Area Source | Appraiser |
| Above Grade Finished Area Source | Appraiser |
| Above Grade Finished Area Unit Type | Square Feet |
| Total Baths | 2 |
Exterior Features
| Fencing | Full |
|---|---|
| Parking Features | Garage Faces Front |
| Lot Features | Cul-De-Sac |
| Water Source | Public |
| Total Parking | 2 |
| Lot Size Area | 0.27 |
| Building Area Total | 1850 |
| Lot Dimensions | 51 X 151 |
| Lot Size Acres | 0.27 |
| Lot Size Source | Calculated from Plat |
| Waterfront Y/N | No |
| Covered Spaces | 2 |
Amenities
- Foreclosure
- Views
- Short Sale
- New Construction
- Adult 55+
- Lease To Own
- No HOA Fees
- Furnished
- Primary On Main
- Air Conditioning
- Seller Finance
- Green
- Fixer Upper
- Horse
- Golf
- Fireplace
- Deck
- Garage
- Basement
- Pool
Property vs Single Family Average in 37179
Price
Taxes
Year Built
Visits
 The data relating to real estate for sale on this web site comes in part from the Internet Data Exchange Program of RealTracs Solutions as distributed by MLS Grid. Real estate listings held by brokerage firms other than Berkshire Hathaway HomeServices Woodmont Realty are marked with the Internet Data Exchange Program logo or thumbnail logo and detailed information about them includes the name of the listing brokers.
