
Address
2942 Mercer Ln, Thompsons Station, TN
Price
$ 495,000
Property Attributes
- MLS#3547710
- TypeSingle Family
- Listing Status Coming Soon / Hold
- CountyWILLIAMSON
- CityThompsons Station
- NeighborhoodCameron Farms
- Zip37179
- Style
- Year Built1999
- Taxes$ 2198
- Price$ 495,000
- Bedrooms3
- Full Bathrooms2
- Half Bathrooms0
- Sqr Footage1386
- Lot Size0.32 Acres
Data Source:
Listing courtesy of RealTracs MLS as distributed by MLS GRID
Property Description
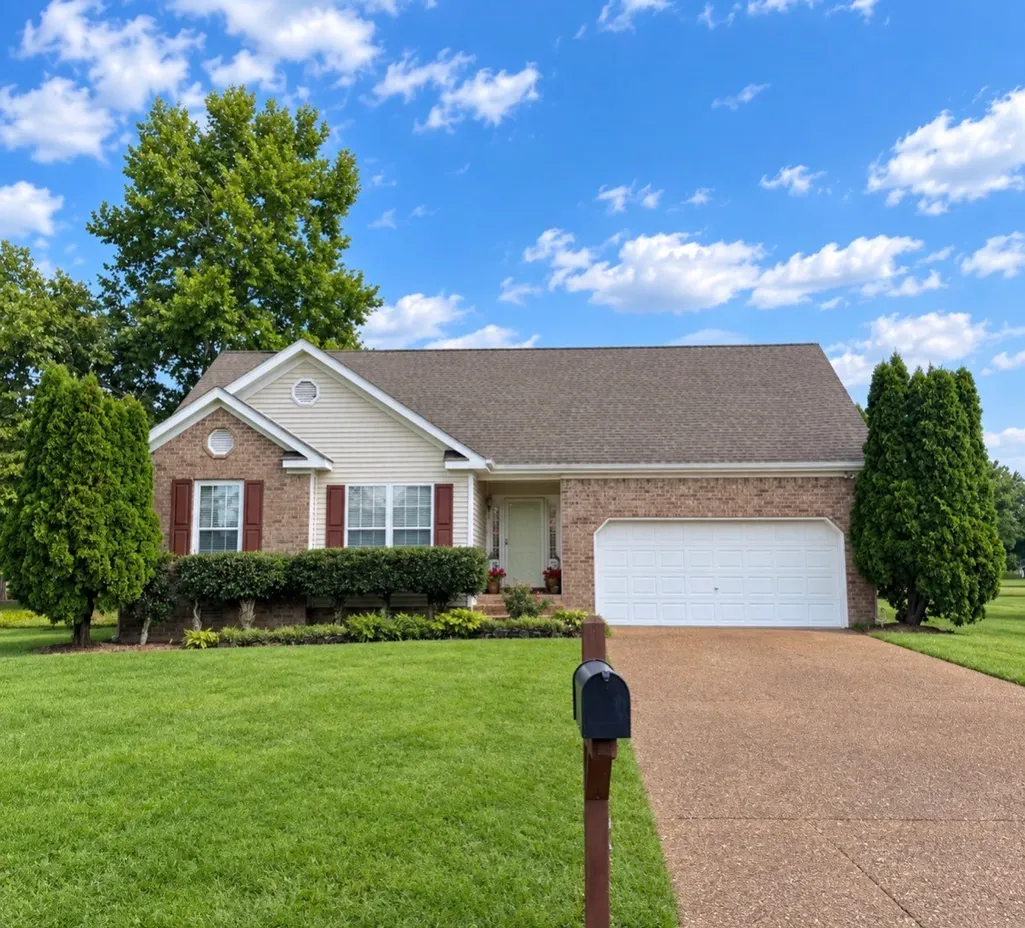
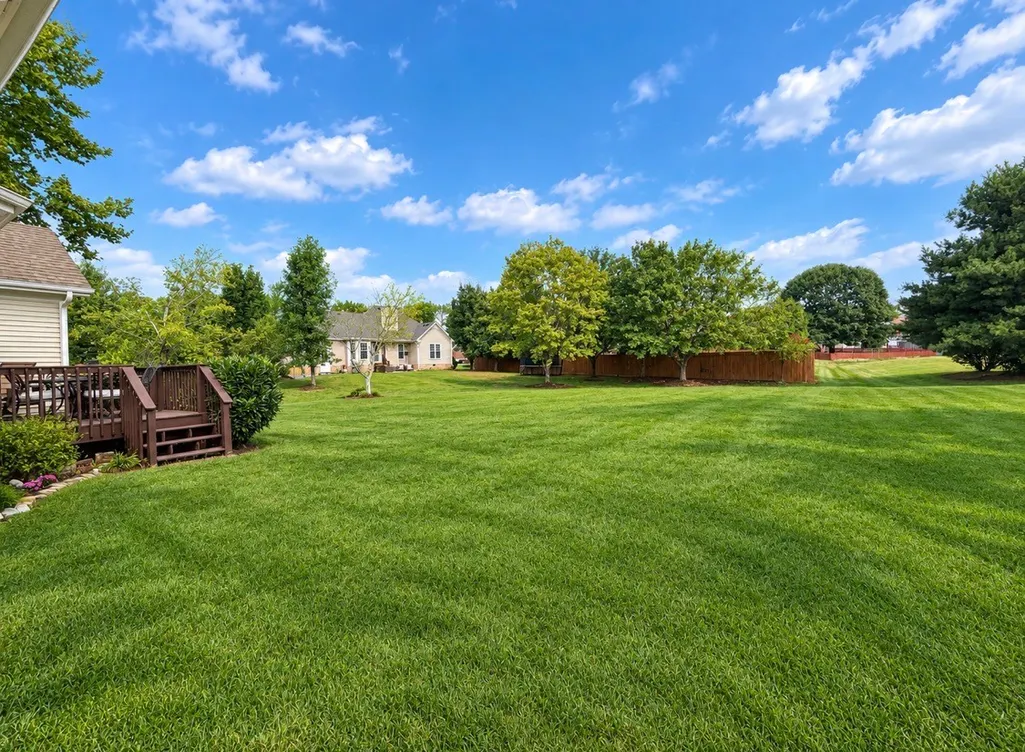
Welcome to 2942 Mercer Lane in the heart of Thompson’s Station! This charming, well-maintained home offers a wonderful combination of comfortable living space, attractive curb appeal, and a spacious backyard. The inviting exterior features brick and siding, mature landscaping, beautifully maintained hedges, and a two-car garage. Inside, the home offers a functional floor plan with comfortable living spaces and plenty of natural light. Step outside to enjoy the expansive, level backyard—perfect for entertaining, gardening, play, or simply relaxing outdoors. Conveniently located in desirable Thompson’s Station with easy access to shopping, dining, recreation, and major commuter routes. A wonderful opportunity to own a home in one of Williamson County’s most sought-after communities!
| Elementary School | Middle School | High School |
|---|---|---|
| Thompson's Station Elementary School | Thompson's Station Middle School | Summit High School |
| Price History | |
|---|---|
| 9/13/2026 | Listed $495,000 |
General Features
| Living Area | 1386 |
|---|---|
| Sewer | Public Sewer |
| Heating | Central,Natural Gas |
| Cooling | Central Air,Electric |
| Utilities | Electricity Available,Natural Gas Available,Water Available |
| Possession | Negotiable |
| Appliances | Oven,Gas Range,Dishwasher,Disposal,Dryer,Ice Maker,Microwave,Refrigerator,Stainless Steel Appliance(s),Washer |
| Garage Spaces | 2 |
| Security Features | Smoke Detector(s) |
| Construction Materials | Brick,Vinyl Siding |
| Year Built | 1999 |
| Stories Count | 1 |
| Levels | One |
| Property Subtype | Single Family Residence |
| County | Williamson County,TN |
| New Construction | No |
| Property Type | Residential |
| Attached Garage | Yes |
| Subdivision Name | Cameron Farms Sec 7-A |
| Garage Y/N | Yes |
| Full Baths | 2 |
| Status | Coming Soon / Hold |
| Directions | I-65 S take I-840 W sign says local traffic,T/R at ramp exit. This will be Hwy 431 S,T/R on Thompson Station Road,T/L on Buckner Lane. Take 1st entrance into Cameron Farms go to stop sign and T/R the |
| High School | Summit High School |
| City | Thompsons Station |
| Senior Community Y/N | No |
| Lot Size Units | Acres |
| Elementary School | Thompson's Station Elementary School |
| Property Attached Y/N | No |
| Year Built Details | Existing |
| Tax Annual Amount | 2198 |
| Middle/Junior High School | Thompson's Station Middle School |
| Building Area Units | Square Feet |
| Living Area Units | Square Feet |
| Standard Status | Coming Soon |
Interior Features
| Interior Amenities | High Speed Internet |
|---|---|
| Basement | Crawl Space |
| Flooring | Bamboo |
| Air Conditioning Y/N | Yes |
| Heating Y/N | Yes |
| Above Grade Finished Area | 1386 |
| Laundry Features | Electric Dryer Hookup,Washer Hookup |
| Total Bedrooms | 3 |
| Main Level Bedrooms | 3 |
| Below Grade Finished Area Unit Type | Square Feet |
| LivingAreaSource | Assessor |
| Below Grade Finished Area Source | Assessor |
| Above Grade Finished Area Source | Assessor |
| Above Grade Finished Area Unit Type | Square Feet |
| Total Baths | 2 |
Exterior Features
| Parking Features | Garage Faces Front |
|---|---|
| Water Source | Public |
| Total Parking | 2 |
| Lot Size Area | 0.32 |
| Building Area Total | 1386 |
| Lot Dimensions | 90 X 125 |
| Lot Size Acres | 0.32 |
| Lot Size Source | Calculated from Plat |
| Waterfront Y/N | No |
| Covered Spaces | 2 |
Amenities
- Foreclosure
- Views
- Short Sale
- New Construction
- Adult 55+
- Lease To Own
- No HOA Fees
- Furnished
- Primary On Main
- Air Conditioning
- Seller Finance
- Green
- Fixer Upper
- Horse
- Golf
- Fireplace
- Deck
- Garage
- Basement
- Pool
Property vs Single Family Average in 37179
Price
Taxes
Year Built
 The data relating to real estate for sale on this web site comes in part from the Internet Data Exchange Program of RealTracs Solutions as distributed by MLS Grid. Real estate listings held by brokerage firms other than Berkshire Hathaway HomeServices Woodmont Realty are marked with the Internet Data Exchange Program logo or thumbnail logo and detailed information about them includes the name of the listing brokers.
