
Open House Sun, Sep 13th 01:00 PM - 03:00 PM - Price Reduction







Address
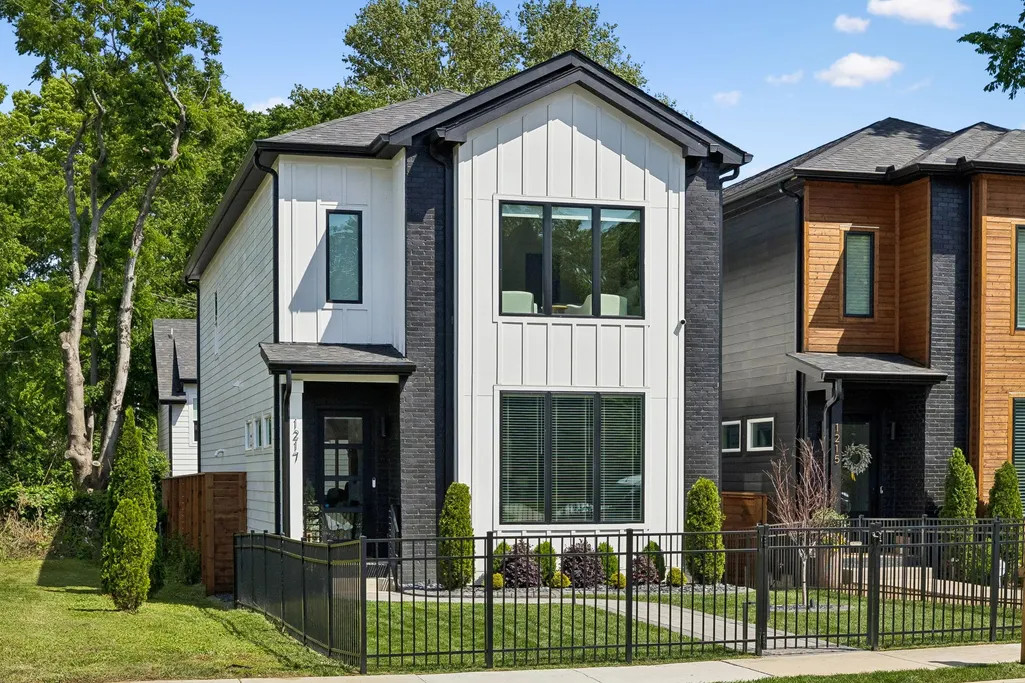
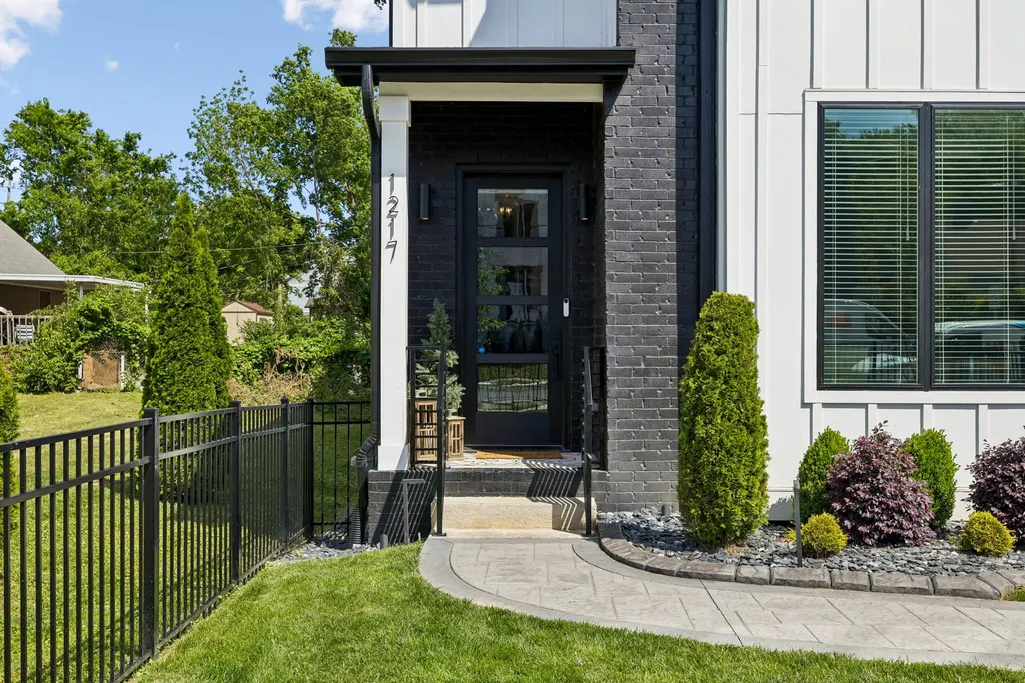
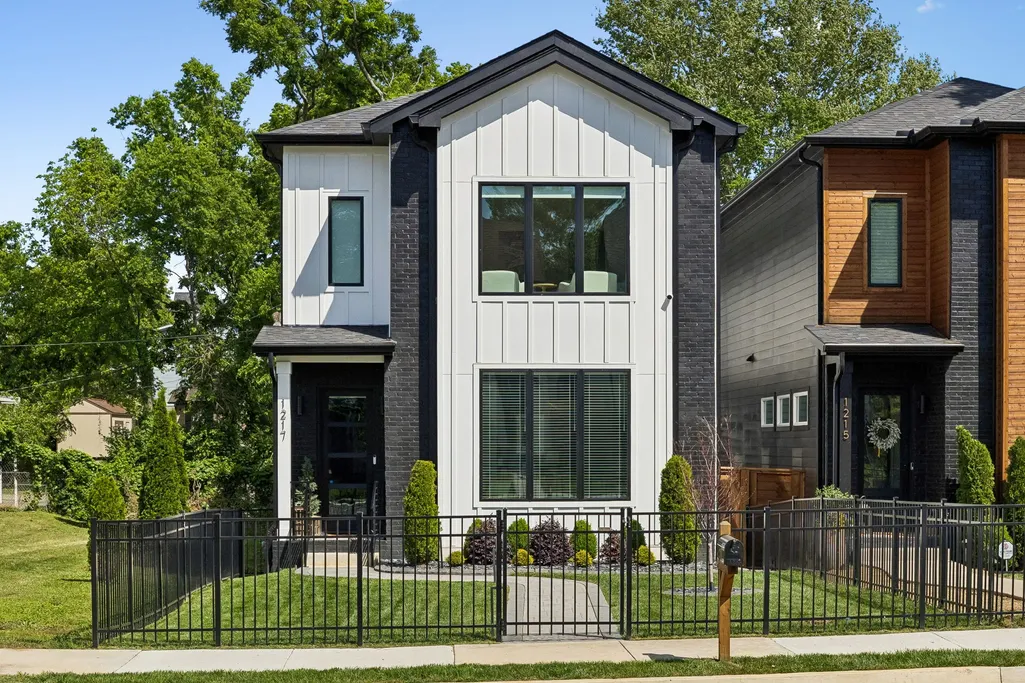
1217 N 8th St, Nashville, TN
Price
$ 1,190,900
Property Attributes
- MLS#3181714
- TypeSingle Family
- Listing Status Active
- CountyDAVIDSON
- CityNashville
- NeighborhoodOakwood Park
- Zip37207
- StyleContemporary
- Year Built2023
- Taxes$ 7954
- Price$ 1,190,900
- Bedrooms5
- Full Bathrooms4
- Half Bathrooms0
- Sqr Footage3486
- Lot Size0.11 Acres
Data Source:
Listing courtesy of RealTracs MLS as distributed by MLS GRID
Property Description
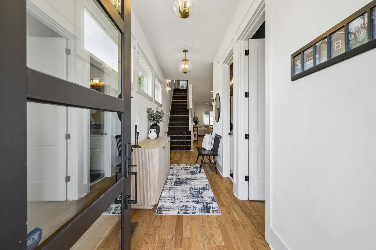
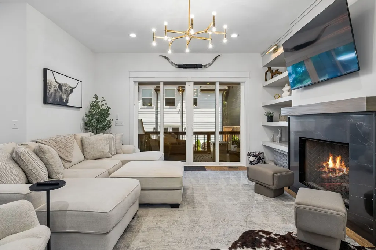
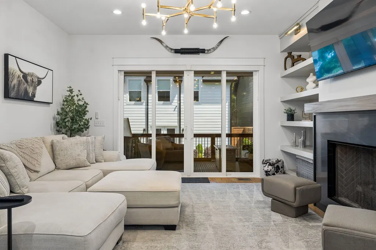
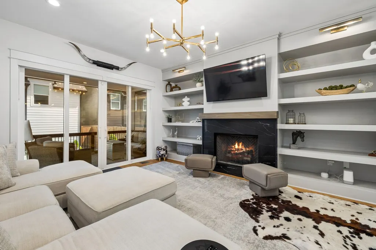
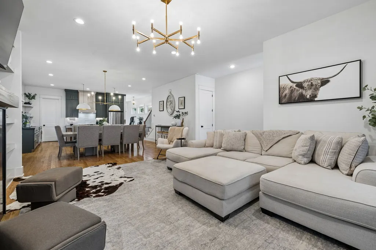
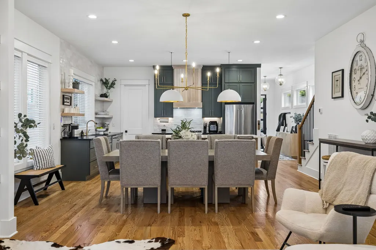
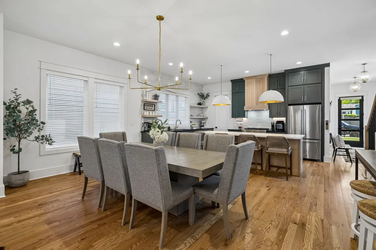
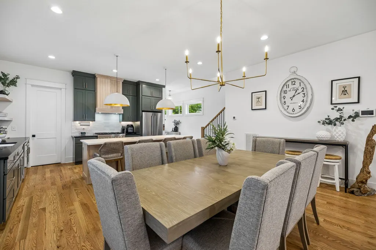
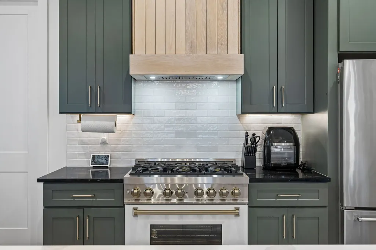
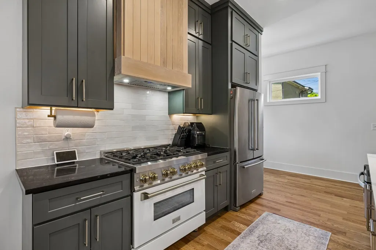
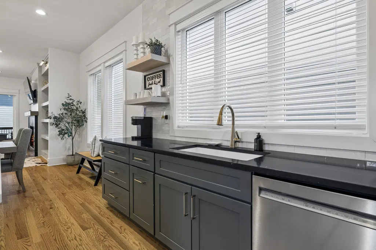
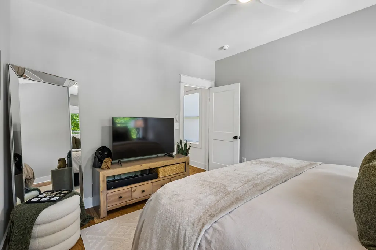
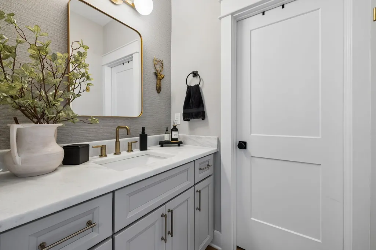
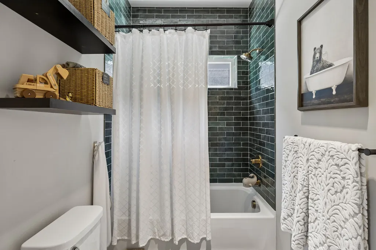
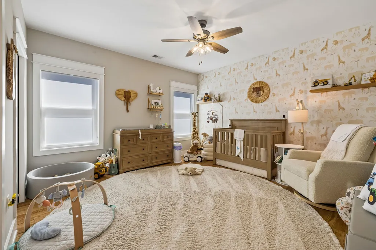
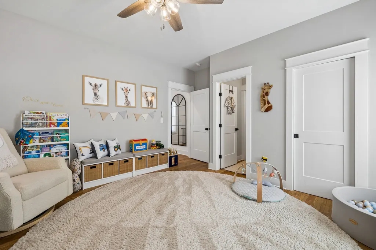
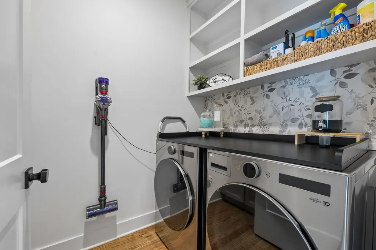
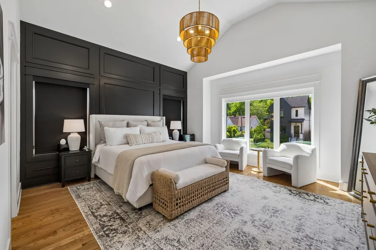
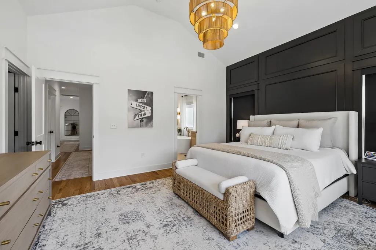
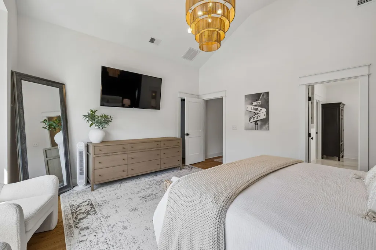
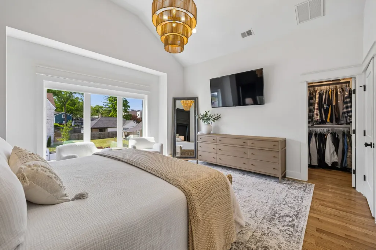
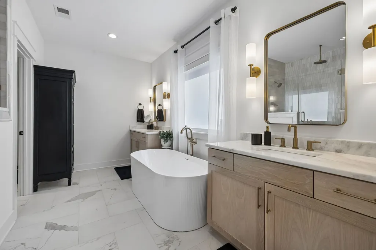
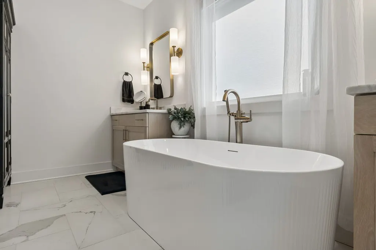
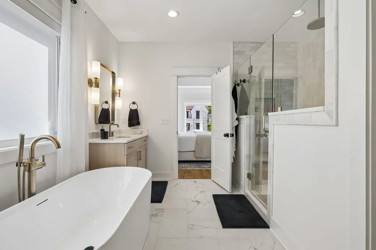
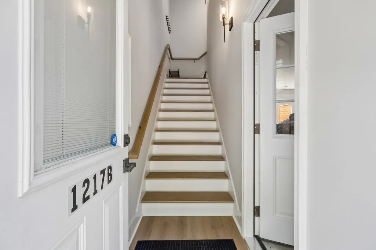
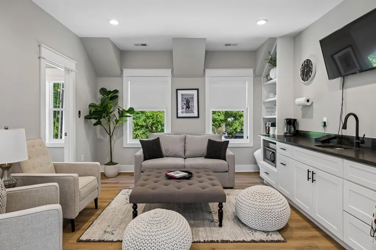
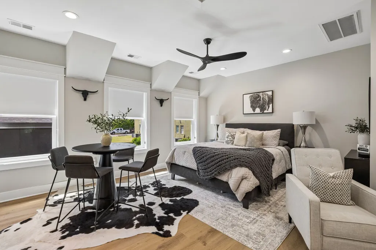
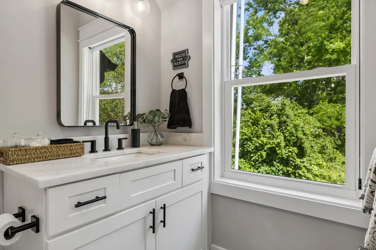
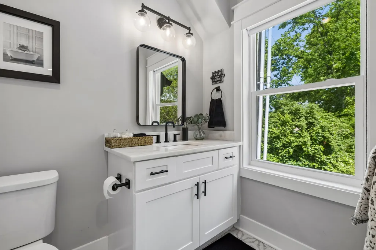
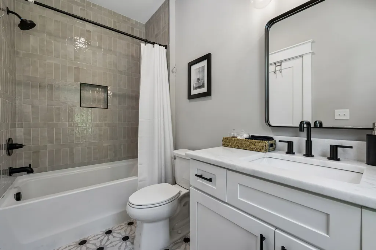
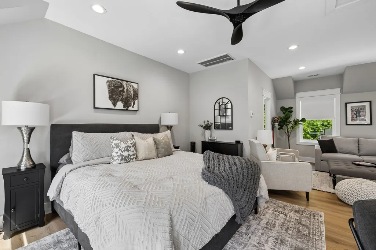
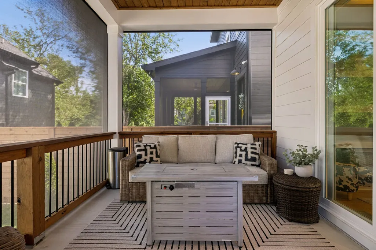
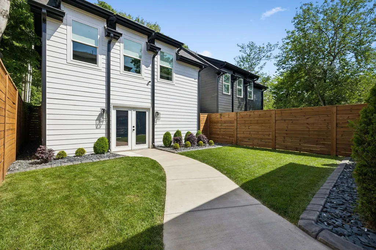
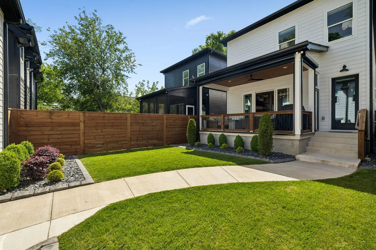
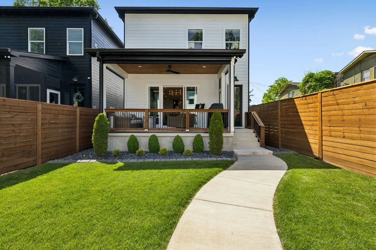
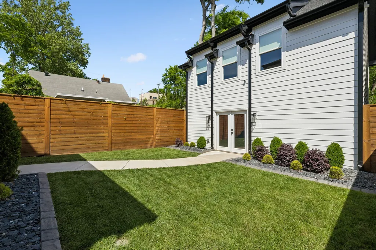
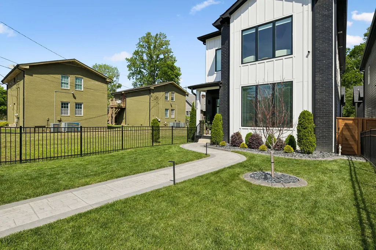
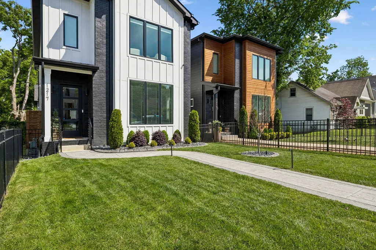
Wow! This very special Single Family home features 5 Bedrooms with 4 designer-curated bathrooms and a primary bath with soaking tub and large tile shower, chef's kitchen with Zline gas range, fireplace with surrounding BI's, sliding doors lead to large deck with Zinga remote controlled privacy screens (rated 90% privacy), over $10,000 in customized window treatments, fully fenced yard allowing maximum privacy, ADT Security System, unbelievable yard with concrete edging, sprinkler system, sod, slate stone and new front and back sidewalks. Above the garage with separate entrance is the Studio Apartment of 624 SQF (DADU) offering endless possibilities as income-generating owner occupied STR (OOSTR), AirBnB, Guest Suite, Au Pair, Home Office, Gym. The Studio has it's own kitchenette with full sized refrigerator and optional utility room. Walkable to local hot spots! This is your chance for such a rare luxury property.
| Elementary School | Middle School | High School |
|---|---|---|
| Shwab Elementary | Jere Baxter Middle | Maplewood Comp High School |
| Price History | |
|---|---|
| 4/24/2026 | Listed $1,289,500 |
| 5/26/2026 | 3$1,259,500 |
| 7/6/2026 | 1$1,249,900 |
| 8/13/2026 | 5$1,190,900 |
General Features
| Living Area | 3486 |
|---|---|
| Sewer | Public Sewer |
| Heating | Central,Electric |
| Cooling | Central Air,Electric |
| Utilities | Electricity Available,Water Available |
| Possession | Negotiable |
| Roof | Shingle |
| Appliances | Built-In Gas Range,Dishwasher,Disposal,Dryer,Microwave,Refrigerator,Washer |
| Garage Spaces | 2 |
| Patio/Porch Features | Deck,Screened |
| Architectural Style | Contemporary |
| Security Features | Security System,Smoke Detector(s) |
| Construction Materials | Hardboard Siding,Brick |
| Pets Allowed | Yes |
| Year Built | 2023 |
| Stories Count | 2 |
| Topography | Level |
| Levels | Three Or More |
| Property Subtype | Single Family Residence |
| County | Davidson County,TN |
| New Construction | No |
| Property Type | Residential |
| Attached Garage | No |
| Energy Efficient | Windows,Water Heater |
| Subdivision Name | Oakwood Park |
| Garage Y/N | Yes |
| Full Baths | 4 |
| Status | Active |
| Buyer Financing | Conventional |
| Directions | Gallatin Road S,Left on Douglas Ave,Right on N 8th Street |
| High School | Maplewood Comp High School |
| City | Nashville |
| Senior Community Y/N | No |
| Open Parking Spaces | 2 |
| Lot Size Units | Acres |
| Elementary School | Shwab Elementary |
| Property Attached Y/N | No |
| Year Built Details | Existing |
| Tax Annual Amount | 7954 |
| Middle/Junior High School | Jere Baxter Middle |
| Building Area Units | Square Feet |
| Living Area Units | Square Feet |
| Standard Status | Active |
Interior Features
| Interior Amenities | Bookcases,Built-in Features,Ceiling Fan(s),Entrance Foyer,High Ceilings,Open Floorplan,Pantry,Walk-In Closet(s),High Speed Internet,Kitchen Island |
|---|---|
| Basement | Crawl Space |
| Flooring | Wood,Tile |
| Total Fireplaces | 1 |
| Air Conditioning Y/N | Yes |
| Heating Y/N | Yes |
| Fireplace Y/N | Yes |
| Above Grade Finished Area | 3486 |
| Laundry Features | Electric Dryer Hookup,Washer Hookup |
| Total Bedrooms | 5 |
| Main Level Bedrooms | 1 |
| Below Grade Finished Area Unit Type | Square Feet |
| LivingAreaSource | Professional Measurement |
| Below Grade Finished Area Source | Professional Measurement |
| Above Grade Finished Area Source | Professional Measurement |
| Above Grade Finished Area Unit Type | Square Feet |
| Total Baths | 4 |
Exterior Features
| Fencing | Full |
|---|---|
| Parking Features | Garage Door Opener,Detached,Alley Access,Driveway |
| Lot Features | Level |
| Water Source | Public |
| Total Parking | 4 |
| Lot Size Area | 0.11 |
| Building Area Total | 3486 |
| Lot Dimensions | 30 X 163 |
| Lot Size Acres | 0.11 |
| Lot Size Source | Assessor |
| Waterfront Y/N | No |
| Covered Spaces | 2 |
| Other Equipment | Irrigation System |
Amenities
- Foreclosure
- Views
- Short Sale
- New Construction
- Adult 55+
- Lease To Own
- No HOA Fees
- Furnished
- Primary On Main
- Air Conditioning
- Seller Finance
- Green
- Fixer Upper
- Horse
- Golf
- Fireplace
- Deck
- Garage
- Basement
- Pool
Property vs Single Family Average in 37207
Price
Taxes
Year Built
Visits
 The data relating to real estate for sale on this web site comes in part from the Internet Data Exchange Program of RealTracs Solutions as distributed by MLS Grid. Real estate listings held by brokerage firms other than Berkshire Hathaway HomeServices Woodmont Realty are marked with the Internet Data Exchange Program logo or thumbnail logo and detailed information about them includes the name of the listing brokers.
