
New Construction
Address
1124 N 7th St, Nashville, TN
Price
$ 1,249,900
Property Attributes
- MLS#3500990
- TypeSingle Family
- Listing Status Active
- CountyDAVIDSON
- CityNashville
- NeighborhoodOakwood Park
- Zip37207
- Style
- Year Built2026
- Taxes$ 1
- Price$ 1,249,900
- Bedrooms6
- Full Bathrooms5
- Half Bathrooms0
- Sqr Footage3160
- Lot Size0.2 Acres
Data Source:
Listing courtesy of RealTracs MLS as distributed by MLS GRID
Property Description
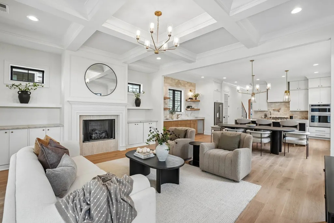
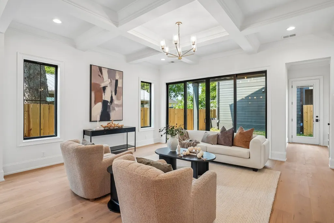
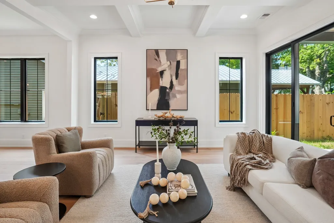
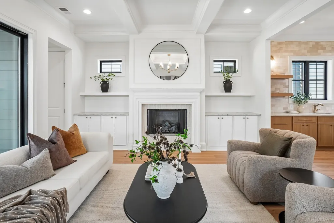
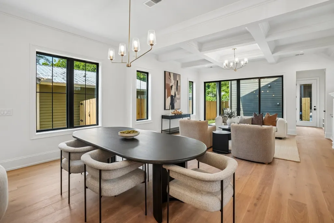
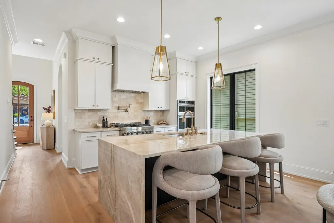
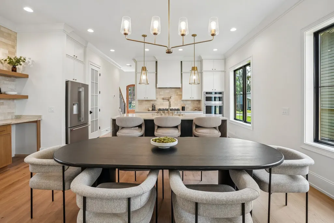
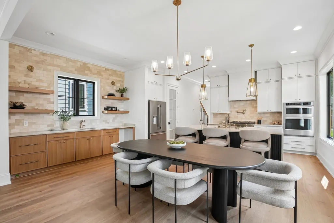
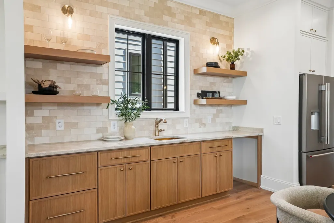
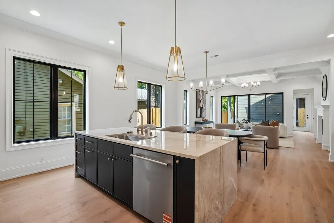
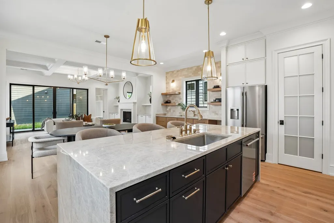
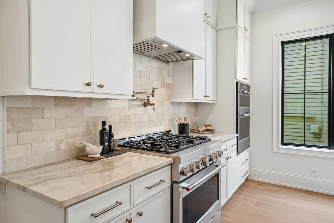
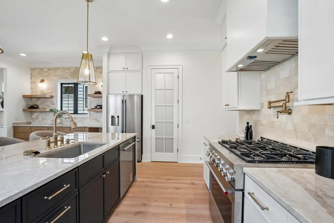
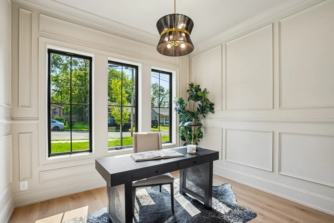
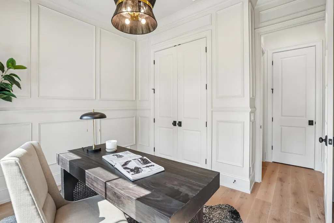
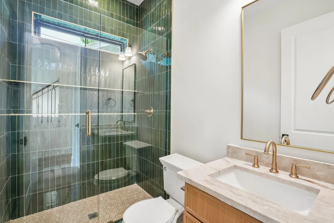
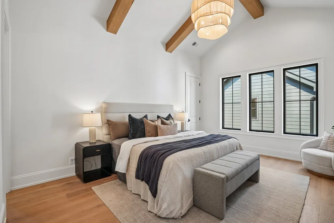
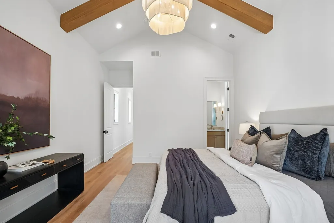
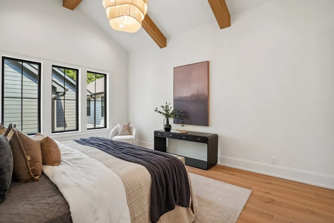
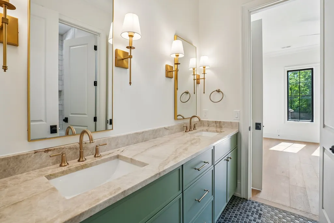
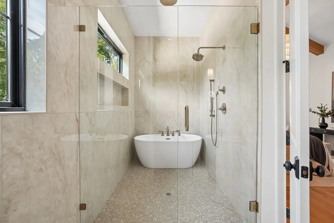
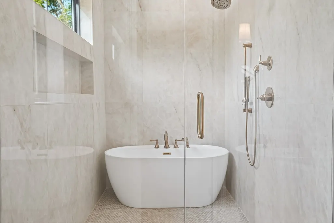
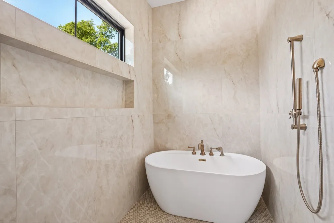
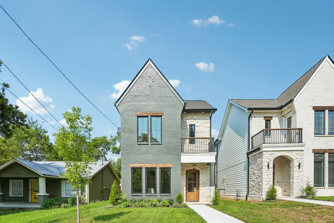
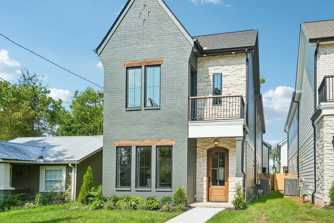
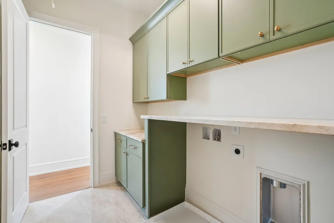
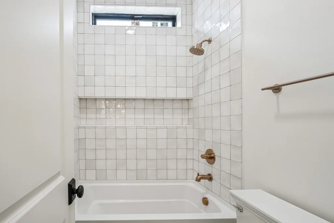
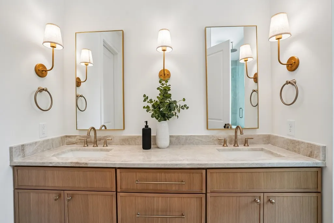
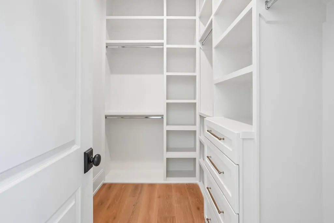
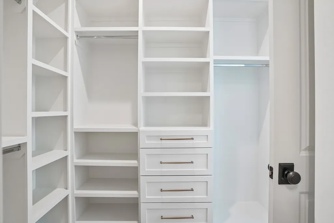
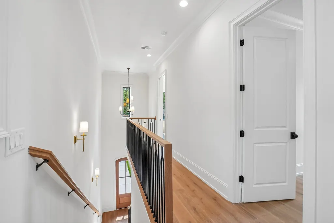
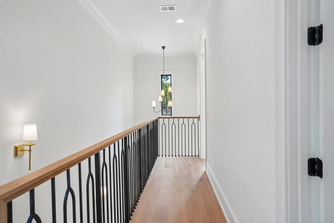
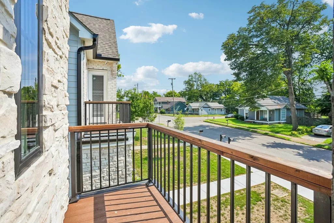
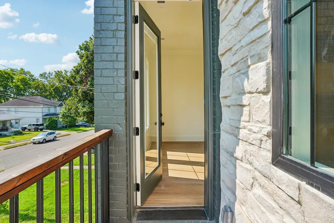
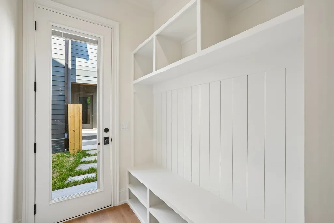
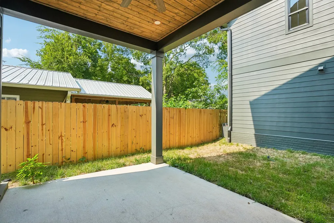
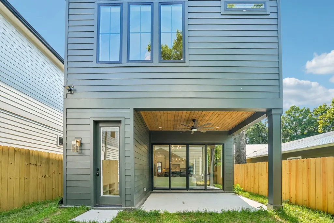
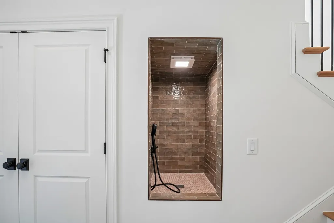
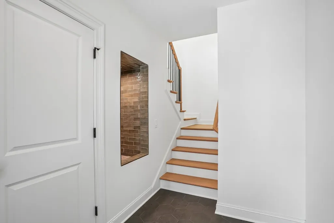
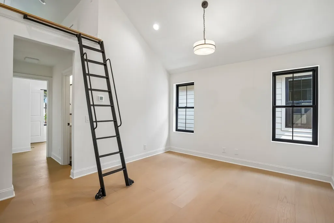
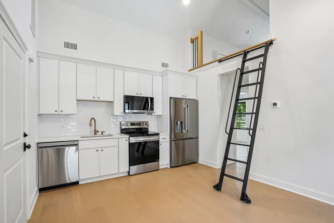
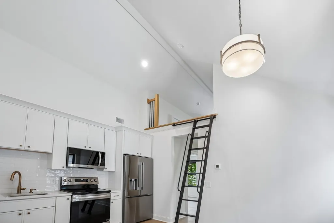
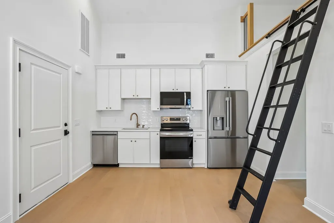
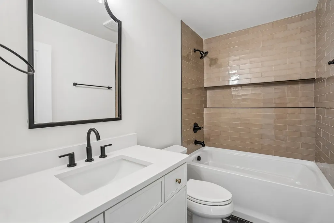
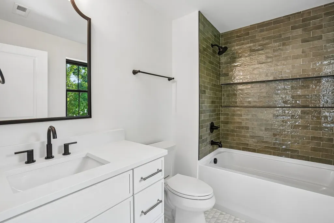
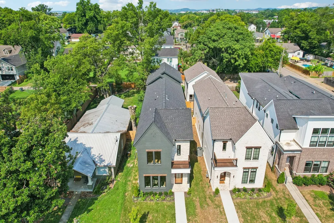
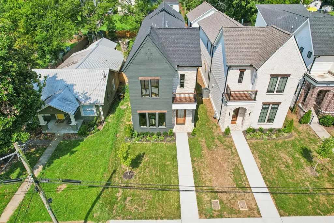
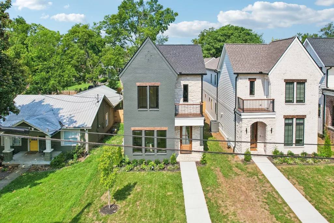
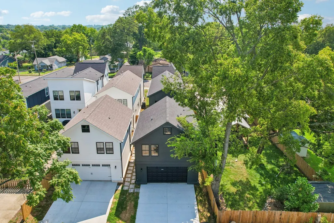
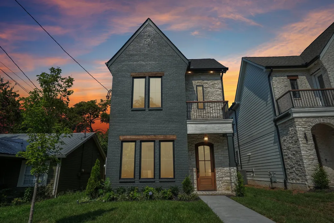
This thoughtfully designed new construction home combines timeless architecture with refined modern finishes in the heart of vibrant East Nashville. A warm, sophisticated palette paired with carefully selected designer details creates an inviting yet elevated feel throughout the home. The open-concept main level is ideal for both everyday living and entertaining, featuring a spacious living area, wet bar, dining space, and a chef-inspired kitchen complete with premium quartzite countertops, marble backsplash accents, designer plumbing fixtures, and curated lighting selections. A versatile front office or guest suite adds character with rich tones and custom wall detailing, while the adjacent full bath offers a calming, spa-like atmosphere. Upstairs, the primary suite serves as a luxurious retreat with vaulted ceilings, custom white oak beam details, and a beautifully appointed ensuite bath featuring a large double vanity, soaking tub, and oversized walk-in shower. The connected laundry room offers convenience and functionality through one of two generous walk-in closets. Two additional bedrooms share a stylish Jack-and-Jill bathroom with tasteful designer finishes. The outdoor living space extends to a covered back porch and fully fenced backyard, leading to a detached 2-bedroom, 2-bath DADU thoughtfully designed above an oversized two-car garage — perfect for guests, rental income, or multigenerational living.
| Elementary School | Middle School | High School |
|---|---|---|
| Shwab Elementary | Jere Baxter Middle | Maplewood Comp High School |
| Price History | |
|---|---|
| 8/8/2026 | Listed $1,249,900 |
General Features
| Living Area | 3160 |
|---|---|
| Sewer | Public Sewer |
| Heating | Central |
| Cooling | Central Air |
| Utilities | Water Available |
| Possession | Close Of Escrow |
| Appliances | Gas Oven |
| Garage Spaces | 2 |
| Security Features | Carbon Monoxide Detector(s) |
| Construction Materials | Fiber Cement,Brick,Stone,Stucco |
| Year Built | 2026 |
| Stories Count | 2 |
| Levels | Three Or More |
| Property Subtype | Single Family Residence |
| County | Davidson County,TN |
| New Construction | Yes |
| Property Type | Residential |
| Attached Garage | Yes |
| Subdivision Name | Oakwood Park |
| Garage Y/N | Yes |
| Full Baths | 5 |
| Status | Active |
| Directions | Ellington parkway North,Exit Douglas Ave - Turn Left,go to N 7th,turn Left. |
| High School | Maplewood Comp High School |
| City | Nashville |
| Senior Community Y/N | No |
| Lot Size Units | Acres |
| Elementary School | Shwab Elementary |
| Property Attached Y/N | No |
| Year Built Details | New |
| Tax Annual Amount | 1 |
| Middle/Junior High School | Jere Baxter Middle |
| Building Area Units | Square Feet |
| Living Area Units | Square Feet |
| Standard Status | Active |
Interior Features
| Basement | None |
|---|---|
| Flooring | Wood |
| Air Conditioning Y/N | Yes |
| Heating Y/N | Yes |
| Above Grade Finished Area | 3160 |
| Total Bedrooms | 6 |
| Main Level Bedrooms | 1 |
| Below Grade Finished Area Unit Type | Square Feet |
| LivingAreaSource | Professional Measurement |
| Below Grade Finished Area Source | Professional Measurement |
| Above Grade Finished Area Source | Professional Measurement |
| Above Grade Finished Area Unit Type | Square Feet |
| Total Baths | 5 |
Exterior Features
| Parking Features | Garage Faces Rear |
|---|---|
| Water Source | Public |
| Total Parking | 2 |
| Lot Size Area | 0.2 |
| Building Area Total | 3160 |
| Lot Dimensions | 62 X 165 |
| Lot Size Acres | 0.2 |
| Lot Size Source | Assessor |
| Waterfront Y/N | No |
| Covered Spaces | 2 |
Amenities
- Foreclosure
- Views
- Short Sale
- New Construction
- Adult 55+
- Lease To Own
- No HOA Fees
- Furnished
- Primary On Main
- Air Conditioning
- Seller Finance
- Green
- Fixer Upper
- Horse
- Golf
- Fireplace
- Deck
- Garage
- Basement
- Pool
Property vs Single Family Average in 37207
Price
Year Built
Visits
 The data relating to real estate for sale on this web site comes in part from the Internet Data Exchange Program of RealTracs Solutions as distributed by MLS Grid. Real estate listings held by brokerage firms other than Berkshire Hathaway HomeServices Woodmont Realty are marked with the Internet Data Exchange Program logo or thumbnail logo and detailed information about them includes the name of the listing brokers.
